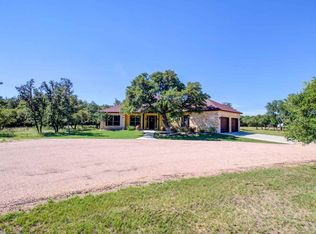
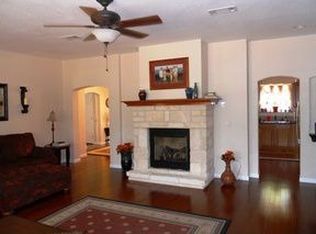
Country Charm and Timeless Living in Burnet, Texas. This property features almost 6 acres of peace and tranquility nestled in the heart of Texas. Mature Oak trees, Freedom to create your own county paradise, Barn and Stalls for livestock, Chicken Ranch Coop, Fully Fenced and partitioned for all your needs. The Metal Barndominum features a a 50 x 40 Slab Footprint. Residence features 2 bedroom, 2 full bathrooms, open kitchen with island and bar seating, family room and laundry room. Workshop is set up for all your work, play, entertaining needs; sliding barn door, oversized roller doors, multiple points of access, an upstairs loft area that can be play room, storage, guest area, game room. Plenty of options to envision your family or farm, additional structures allowed/home envelope cleared and ready to build what best suits your needs. Electricty connected, Water Well, On Site Septic already established. Located in Oak Vista/Wandering Oaks near the Delaware Springs Golf, Near Marble Falls and Lake Access. The next best place to call HOME - 606 County Road 100 in Burnet, Tx!
Active
$550,000
606 County Road 100, Burnet, TX 78611
2beds
800sqft
Single Family Residence
Built in 2022
5.87 Acres Lot
$-- Zestimate®
$688/sqft
$-- HOA
What's special
Mature oak treesFully fenced and partitionedFamily roomOversized roller doorsChicken ranch coopUpstairs loft areaLaundry room
- 9 days
- 354
- 34
Likely to sell faster than
Zillow last checked:
Listing updated:
Listed by:
Amanda Carrejo (512) 689-7330,
All City Real Estate Ltd. Co (866) 277-6005
Source: Unlock MLS,MLS#: 2582018
Facts & features
Interior
Bedrooms & bathrooms
- Bedrooms: 2
- Bathrooms: 2
- Full bathrooms: 2
- Main level bedrooms: 2
Heating
- Ductless, Electric
Cooling
- Ductless, Electric
Appliances
- Included: Microwave, Electric Oven, Free-Standing Electric Oven, Free-Standing Electric Range, Refrigerator, Stainless Steel Appliance(s), Washer/Dryer, Electric Water Heater
Features
- Breakfast Bar, Ceiling Fan(s), Double Vanity, Electric Dryer Hookup, Kitchen Island, Pantry, Primary Bedroom on Main, Storage
- Flooring: Concrete
- Windows: Double Pane Windows
Interior area
- Total interior livable area: 800 sqft
Video & virtual tour
Property
Parking
- Total spaces: 6
- Parking features: Attached, Detached Carport, Enclosed, Garage, Oversized, RV Access/Parking, RV Garage
- Attached garage spaces: 6
Accessibility
- Accessibility features: None
Features
- Levels: One
- Stories: 1
- Patio & porch: Covered, Front Porch
- Exterior features: Private Yard
- Pool features: None
- Fencing: See Remarks, Full, Gate, Livestock, Perimeter
- Has view: Yes
- View description: Panoramic, Trees/Woods
- Waterfront features: None
Lot
- Size: 5.87 Acres
- Features: Cleared, Level, Native Plants, Trees-Heavy, Trees-Large (Over 40 Ft), Many Trees
Details
- Additional structures: Barn(s), Poultry Coop, Workshop
- Parcel number: 119747
- Special conditions: Standard
- Horses can be raised: Yes
Construction
Type & style
- Home type: SingleFamily
- Property subtype: Single Family Residence
Materials
- Foundation: Slab
- Roof: Metal
Condition
- Resale
- New construction: No
- Year built: 2022
Utilities & green energy
- Sewer: Private Sewer, Septic Tank
- Water: Private, Well
- Utilities for property: Electricity Connected, Sewer Connected, Water Connected
Community & HOA
Community
- Features: None
- Subdivision: Oak Vista
HOA
- Has HOA: Yes
- Services included: Common Area Maintenance
- HOA name: Oak Vista Property Owners Association
Location
- Region: Burnet
Financial & listing details
- Price per square foot: $688/sqft
- Tax assessed value: $354,270
- Annual tax amount: $4,908
- Date on market: 11/5/2026
- Listing terms: Cash,Conventional,FHA,Texas Vet,VA Loan
- Electric utility on property: Yes
Estimated market value
Not available
Estimated sales range
Not available
Not available
Price history
| Date | Event | Price |
|---|---|---|
| 11/5/2026 | Listed for sale | $550,000$688/sqft |
Source:  Unlock MLS #2582018 Report a problem | ||
Public tax history
| Year | Property taxes | Tax assessment |
|---|---|---|
| 2024 | $3,773 +2.8% | $354,270 +2.2% |
| 2023 | $3,669 +21.8% | $346,710 +74.8% |
| 2022 | $3,013 +1022.3% | $198,334 +1057.3% |
| 2021 | $268 | $17,137 |
Find assessor info on the county website
Monthly payment
Est. payment
Payment breakdown
Explore the cost of this home by adjusting the details. Changes won't be saved.Climate risks
Neighborhood: 78611
Nearby schools
Schools provided by the listing agent
- Elementary: Shady Grove
- Middle: Burnet (Burnet ISD)
- High: Burnet
- District: BurnetCONSISD
Source: Unlock MLS. This data may not be complete. We recommend contacting the local school district to confirm school assignments for this home.
Similar homes
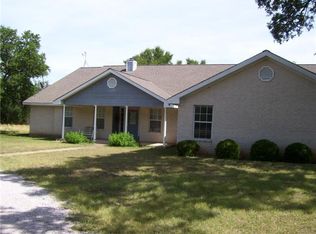
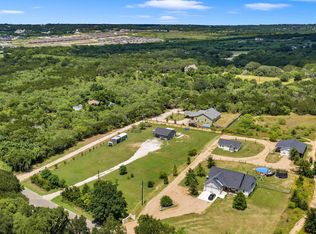
- $320,0002 bd2 ba891 sqft1619 CR 340, Burnet, TX 78611For Sale
 MLS ID #178447, Beverly H Smith, Mark Fox Company. HLMLS as distributed by MLS GRID
- $275,0002 bd2 ba924 sqft5618 W Hwy 29, Burnet, TX 78611For Sale
 MLS ID #178332, Chastity D Teague, RE/MAX of Marble Falls. HLMLS as distributed by MLS GRID
- $495,0002 bd2 ba1.1k sqft8963 W Ranch Rd 1431, Buchanan Dam, TX 78609For Sale
 MLS ID #178323, Dana L Yarter, RE/MAX of Marble Falls. HLMLS as distributed by MLS GRID
- $495,0002 bd2 ba1.1k sqft8963 W Ranch Road 1431, Kingsland, TX 78639Active

 MLS ID #2719537, Dana Yarter, RE/MAX of Marble Falls. Unlock MLS
- $700,0002 bd2 ba1.1k sqft603 Waterway Ln, Burnet, TX 78611ActiveMLS ID #8136931, Lisa Little, Compass RE Texas, LLC. Unlock MLS
- $495,0002 bd2 ba1.1k sqft3963 W Ranch Road 1431, Kingsland, TX 78609Active
 MLS ID #624665, Dana Yarter, RE/MAX Marble Falls. Central Texas MLS
- $300,0002 bd2 ba1k sqft709 County Road 130, Burnet, TX 78611For SaleMLS ID #178535, Ruth E Reed, Our House Real Estate, LLC. HLMLS as distributed by MLS GRID
- $795,0004 bd2 ba1.1k sqft1512 County Road 137, Burnet, TX 78611ActiveMLS ID #7546920, Monica Burton, Ranch Investments. Unlock MLS
- $299,0002 bd2 ba1.1k sqft211 Crestview, Burnet, TX 78611For SaleMLS ID #175383, Sandy N Greer, All City Real Estate Ltd. Co. HLMLS as distributed by MLS GRID
- $324,9002 bd1 ba810 sqft711 Lakewood Dr, Burnet, TX 78611ActiveMLS ID #8788044, Jill Decker, Lakes and Hills Realty. Unlock MLS
- $275,0003 bd1 ba1.1k sqft212 N River Oaks Drive, Burnet, TX 78611For SaleMLS ID #179359, Taylor A Delz, Landmasters Real Estate. HLMLS as distributed by MLS GRID
- $675,0003 bd2 ba1.1k sqft545 CR 258, Bertram, TX 78605For SaleMLS ID #173149, Sharon Billac, Resident Realty, LTD.. HLMLS as distributed by MLS GRID
- $515,0001 bd1 ba1.1k sqft610 Williams Lakeshore Dr, Kingsland, TX 78639ActiveMLS ID #9383012, Micha Osloond, Horseshoe Bay Living 2, LLC. Unlock MLS
- $600,0002 bd1 ba528 sqft308 County Road 136b, Kingsland, TX 78639For SaleMLS ID #179272, Bailey Pippenger Heinatz, Lake Life Team-eXp Realty. HLMLS as distributed by MLS GRID
- $795,0001 bd1 ba720 sqft806 CLEN OAK PKWY, Burnet, TX 78611For Sale
 MLS ID #1998225, Morgan Rivers TREC #816734, Phyllis Browning Company. LERA MLS
- $550,0002 bd1 ba1.1k sqft170 Tow Loop, Tow, TX 78672For SaleMLS ID #174800, Patricia Gillean, Horseshoe Bay ONE Realty. HLMLS as distributed by MLS GRID
- $795,0001 bd1 ba700 sqft806 Clen Oaks Pkwy, Burnet, TX 78611For SaleMLS ID #178333, Morgan Rivers, Phyllis Browning Company. HLMLS as distributed by MLS GRID
- $324,9002 bd1 ba810 sqft711 Lakewood Dr., Burnet, TX 78611For SaleMLS ID #177907, Jill E Decker, Lakes and Hills Realty. HLMLS as distributed by MLS GRID
- $675,0003 bd2 ba1.1k sqft545 County Road 258, Bertram, TX 78605ActiveMLS ID #5792211, Sharon Billac, Resident Realty, LTD.. Unlock MLS
- $380,0001 bd1 ba800 sqft6925 White Hills Rd, Marble Falls, TX 78654ActiveMLS ID #1574957, Sarah Morris, Jorgenson Real Estate. Unlock MLS
