Welcome to 606 Crown Park Avenue, a stunning 4-level elevator townhome in the highly sought-after Crown Park community. This thoughtfully designed KB built home offers the perfect blend of modern convenience, luxurious features, and an unbeatable location. Step inside to discover 3 spacious bedrooms, 3.5 baths, with a rough-in for a fourth full bath on the lower level—offering endless possibilities to customize. The chef’s kitchen is a showstopper, complete with a generous island and sleek stainless steel appliances, ideal for hosting gatherings or creating everyday culinary masterpieces. The owner’s suite is your personal retreat, featuring a private balcony and a spa-inspired bath. On the top floor, a sunlit great room and two additional bedrooms provide the ideal space for relaxation, entertaining, or accommodating guests. Practicality meets innovation with a two-car garage equipped with an EV charger, perfectly suited for today’s needs. Living in Crown Park means embracing a vibrant lifestyle. Stroll to upscale shopping and dining destinations like Lululemon, Sephora, 60 Vines, Ruth’s Chris, Coastal Flats as well as walking distance to Rio with Dicks Sporting Goods, Target, Uncle Julio's, True Food, and Yard House. The community itself offers exclusive amenities, including a state-of-the-art center with a rock climbing wall, a sparkling pool, and even a shuttle service to Shady Grove Metro. For commuters, this location is a dream, with easy access to Great Seneca Highway, Sam Eig Highway, the ICC, and I-270. Don’t miss your chance to call this exceptional residence your home—where luxury, convenience, and community intersect.
Sold for $1,075,000
$1,075,000
606 Crown Park Ave, Gaithersburg, MD 20878
3beds
3,428sqft
Townhouse
Built in 2015
1,660 Square Feet Lot
$1,077,000 Zestimate®
$314/sqft
$4,476 Estimated rent
Home value
$1,077,000
$991,000 - $1.17M
$4,476/mo
Zestimate® history
Owner options
List your home for rent
$4,476/mo
Rent Zestimate®
Find your next renter with Zillow Rental Manager. Plus, with online applications, you can quickly screen prospective tenants – for free.
$4,476/mo
Rent Zestimate®
Refinance and save
$6,671/mo
Est. payment
Refinancing to a lower rate could help reduce your monthly payments and save thousands over the life of the loan.
$6,671/mo
Est. payment
Explore your selling options
Work with a Zillow partner agent
Leverage their expertise and Zillow's premium Showcase listings to get your home seen by more buyers.
Get startedList with your own agent
Get your home in front of millions of buyers by listing it on Zillow.
Learn how to do itSell it yourself
Take full control of how buyers see your home on Zillow by listing For Sale by Owner (FSBO).
List your homeWhat's special
Sparkling poolGenerous islandPrivate balconySleek stainless steel appliancesSunlit great roomSpa-inspired bath
Zillow last checked:
Listing updated:
Listed by:
Kevin Grolig 240-793-7495,
Compass,
Co-Listing Agent: Lidia A Idoni 301-523-4948,
Compass
Bought with:
Lupe Rohrer, 590928
Redfin Corp
Source: Bright MLS,MLS#: MDMC2211404
Facts & features
Interior
Bedrooms & bathrooms
- Bedrooms: 3
- Bathrooms: 4
- Full bathrooms: 3
- 1/2 bathrooms: 1
Basement
- Area: 0
Heating
- Forced Air, Natural Gas
Cooling
- Central Air, Electric
Appliances
- Included: Cooktop, Microwave, Dishwasher, Disposal, Dryer, Exhaust Fan, Ice Maker, Double Oven, Oven, Refrigerator, Washer, Water Heater, Gas Water Heater
- Laundry: Upper Level
Features
- Bathroom - Stall Shower, Breakfast Area, Crown Molding, Dining Area, Elevator, Open Floorplan, Eat-in Kitchen, Kitchen - Gourmet, Kitchen Island, Recessed Lighting, Walk-In Closet(s)
- Flooring: Carpet, Hardwood, Wood
- Doors: Six Panel
- Windows: Double Pane Windows, Window Treatments
- Has basement: No
- Has fireplace: No
Interior area
- Total structure area: 3,428
- Total interior livable area: 3,428 sqft
- Finished area above ground: 3,428
- Finished area below ground: 0
Property
Parking
- Total spaces: 2
- Parking features: Garage Faces Rear, Driveway, Attached
- Attached garage spaces: 2
- Has uncovered spaces: Yes
Accessibility
- Accessibility features: Accessible Elevator Installed, Other
Features
- Levels: Four
- Stories: 4
- Pool features: None
- Has spa: Yes
- Spa features: Bath
Lot
- Size: 1,660 Square Feet
Details
- Additional structures: Above Grade, Below Grade
- Parcel number: 160903704167
- Zoning: MXD
- Special conditions: Standard
Construction
Type & style
- Home type: Townhouse
- Architectural style: Colonial,Contemporary
- Property subtype: Townhouse
Materials
- Brick
- Foundation: Concrete Perimeter
- Roof: Composition
Condition
- Very Good
- New construction: No
- Year built: 2015
Details
- Builder model: Isabella
- Builder name: KB Homes
Utilities & green energy
- Sewer: Public Sewer
- Water: Public
Community & HOA
Community
- Subdivision: Crown Farm
HOA
- Has HOA: Yes
- Amenities included: Clubhouse, Common Grounds, Community Center, Party Room, Pool, Tot Lots/Playground, Other
- Services included: Lawn Care Front, Maintenance Grounds, Management, Pool(s), Recreation Facility, Snow Removal, Trash
- HOA fee: $132 monthly
- HOA name: COMSOURCE MANAGEMENT
Location
- Region: Gaithersburg
- Municipality: City of Gaithersburg
Financial & listing details
- Price per square foot: $314/sqft
- Tax assessed value: $919,400
- Annual tax amount: $12,287
- Date on market: 2/5/2026
- Listing agreement: Exclusive Right To Sell
- Listing terms: Cash,Conventional,FHA,VA Loan
- Ownership: Fee Simple
Price history
| Date | Event | Price |
|---|---|---|
| 4/23/2026 | Sold | $1,075,000-6.5%$314/sqft |
Source:  Bright MLS #MDMC2211404 Report a problem Bright MLS #MDMC2211404 Report a problem | ||
| 3/25/2026 | Contingent | $1,150,000$335/sqft |
Source: Bright MLS #MDMC2211404 Report a problem | ||
| 2/5/2026 | Listed for sale | $1,150,000+34.1%$335/sqft |
Source: Bright MLS #MDMC2211404 Report a problem | ||
| 7/16/2015 | Sold | $857,399$250/sqft |
Source: Public Record Report a problem | ||
Public tax history
| Year | Property taxes | Tax assessment |
|---|---|---|
| 2025 | $12,287 +9.5% | $919,400 +6.6% |
| 2024 | $11,221 +7.6% | $862,200 +7.1% |
| 2023 | $10,430 +2.9% | $805,000 |
| 2022 | $10,140 -0.5% | $805,000 |
| 2021 | $10,186 -5.3% | $805,000 -5.6% |
| 2020 | $10,759 +8.1% | $852,800 |
| 2019 | $9,955 -0.6% | $852,800 +8.4% |
| 2018 | $10,011 +2.3% | $786,600 +4.4% |
| 2017 | $9,782 | $753,500 +2.3% |
| 2016 | -- | $736,833 +240.1% |
| 2015 | -- | $216,667 +8.3% |
| 2014 | -- | $200,000 |
| 2013 | -- | $200,000 |
Find assessor info on the county website
Neighborhood: Crown Farm
Nearby homes
- $1,100,0003 bd5 ba3.4k sqft610 Crown Park Ave, Gaithersburg, MD 20878Off Market
- $1,103,600-- bd4 ba3.4k sqft602 Crown Park Ave, Gaithersburg, MD 20878Off Market
- $---- bd-- ba-- sqft614 Crown Park Ave, Gaithersburg, MD 20878Off Market
- $1,045,0003 bd5 ba3.3k sqft618 Crown Park Ave, Gaithersburg, MD 20878Sold
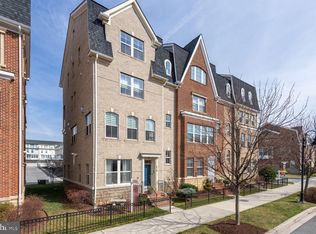
- $960,0004 bd4 ba2.4k sqft242 Strummer Ln, Gaithersburg, MD 20878Sold
- $998,8004 bd5 ba3.2k sqft622 Crown Park Ave, Gaithersburg, MD 20878Off Market
- $818,600-- bd3 ba2.1k sqft238 Strummer Ln, Gaithersburg, MD 20878Off Market
- $1,102,6003 bd4 ba3.5k sqft626 Crown Park Ave, Gaithersburg, MD 20878Off Market
Nearby schools
GreatSchools rating
- 5/10Rosemont Elementary SchoolGrades: PK-5Distance: 1.3 mi
- 2/10Forest Oak Middle SchoolGrades: 6-8Distance: 3.1 mi
- 3/10Gaithersburg High SchoolGrades: 9-12Distance: 1.6 mi
Schools provided by the listing agent
- Elementary: Rosemont
- Middle: Forest Oak
- High: Gaithersburg
- District: Montgomery County Public Schools
Source: Bright MLS. This data may not be complete. We recommend contacting the local school district to confirm school assignments for this home.
Get a cash offer in 3 minutes
Find out how much your home could sell for in as little as 3 minutes with a no-obligation cash offer.
Estimated market value
$1,077,000
Get a cash offer in 3 minutes
Find out how much your home could sell for in as little as 3 minutes with a no-obligation cash offer.
Estimated market value
$1,077,000
- Maryland
- Montgomery County
- Gaithersburg
- 20878
- Crown Farm
- 606 Crown Park Ave
Nearby cities
Nearby neighborhoods
Nearby zip codes
Other Gaithersburg Topics
