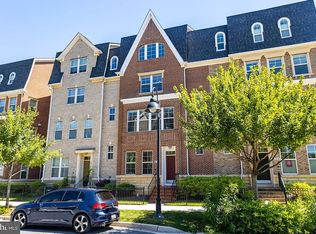
EXCITING NEW PRICE!! HURRY!! Elegant 4 level end unit townhouse nestled on a quiet street in the vibrant community of Crown. This 2015-built, 3 bed/3 bath/2 half bath sunlit home shows LIKE NEW! Hunter Douglas top of the line silhouette blinds throughout the entire home. With designer's custom features, the beautiful entry level boasts large windows, a fabulous built-in bookcase, an updated powder room with a rough in for a shower and access to the oversized 2-car rear loading garage, equipped with an electric car charging station. This large room on the entry lever can easily be converted into a fourth room. The expansive second level is open concept with wide plank dark wood floors, a chef’s kitchen with slate stone flooring, stainless steel appliances, stunning cabinets, a massive island with seating for 3, a generous custom walk-in pantry with shelving and spice racks and access to a very sizable deck. The kitchen flows into a large dining room/living room combination with a gas fireplace, a stunning powder room and walls of windows. The massive primary suite occupies the entire third level, with a private balcony, a nook, ideal for a home office or seating area, an impressive walk-in closet and a large master bath with dual sinks, a glass door shower and a separate water closet. The 4th level hosts 2 additional bedrooms and bathrooms, a laundry room and a roomy loft area with a full surround sound system. There are 4 x 6 closets on each level, adding to the already ample storage throughout and allowing for the flexibility to add an elevator. Location, location, location....only blocks from shops, restaurants, gyms, spas, banks, Starbucks, Harris Teeter and the Community Clubhouse and pool. Less than a mile from RIO, with additional restaurants, shops, and movie theatre. Only minutes from I-270, the ICC and the metro (shuttle available). Truly a must see!! ***MOST OF THE FURNITURE, FURNISHING, AND SMALL APPLIANCES ARE AVAILABLE FOR PURCHASE. ***
Sold for $1,045,000
$1,045,000
618 Crown Park Ave, Gaithersburg, MD 20878
3beds
3,372sqft
Townhouse
Built in 2015
2,006 Square Feet Lot
$1,096,800 Zestimate®
$310/sqft
$4,719 Estimated rent
Home value
$1,096,800
$1.04M - $1.15M
$4,719/mo
Zestimate® history
Owner options
List your home for rent
$4,719/mo
Rent Zestimate®
Find your next renter with Zillow Rental Manager. Plus, with online applications, you can quickly screen prospective tenants – for free.
$4,719/mo
Rent Zestimate®
Refinance and save
$6,528/mo
Est. payment
Refinancing to a lower rate could help reduce your monthly payments and save thousands over the life of the loan.
$6,528/mo
Est. payment
Explore your selling options
Work with a Zillow partner agent
Leverage their expertise and Zillow's premium Showcase listings to get your home seen by more buyers.
Get startedList with your own agent
Get your home in front of millions of buyers by listing it on Zillow.
Learn how to do itSell it yourself
Take full control of how buyers see your home on Zillow by listing For Sale by Owner (FSBO).
List your homeWhat's special
Gas fireplaceAdditional restaurantsSeparate water closetDual sinksSizable deckGlass door showerSpice racks
Zillow last checked:
Listing updated:
Listed by:
Michelle Yu 240-888-5076,
Long & Foster Real Estate, Inc.,
Listing Team: Michelle Yu Team
Bought with:
Yuanreng Hu, 504252
Nitro Realty
Source: Bright MLS,MLS#: MDMC2120058
Facts & features
Interior
Bedrooms & bathrooms
- Bedrooms: 3
- Bathrooms: 5
- Full bathrooms: 3
- 1/2 bathrooms: 2
- Main level bathrooms: 1
Basement
- Area: 0
Heating
- Forced Air, Natural Gas
Cooling
- Central Air, Natural Gas
Appliances
- Included: Microwave, Cooktop, Dishwasher, Disposal, Dryer, Oven, Refrigerator, Washer, Exhaust Fan, Gas Water Heater
Features
- Built-in Features, Combination Kitchen/Dining, Open Floorplan, Eat-in Kitchen, Kitchen - Gourmet, Kitchen Island, Pantry, Recessed Lighting, Walk-In Closet(s), Bathroom - Stall Shower, Crown Molding, Combination Dining/Living, 9'+ Ceilings, Dry Wall
- Flooring: Wood
- Windows: Window Treatments
- Has basement: No
- Number of fireplaces: 1
Interior area
- Total structure area: 3,372
- Total interior livable area: 3,372 sqft
- Finished area above ground: 3,372
- Finished area below ground: 0
Property
Parking
- Total spaces: 2
- Parking features: Garage Faces Rear, Attached
- Attached garage spaces: 2
Accessibility
- Accessibility features: None
Features
- Levels: Four
- Stories: 4
- Pool features: None
Lot
- Size: 2,006 Square Feet
Details
- Additional structures: Above Grade, Below Grade
- Parcel number: 160903704145
- Zoning: MXD
- Special conditions: Standard
Construction
Type & style
- Home type: Townhouse
- Architectural style: Colonial
- Property subtype: Townhouse
Materials
- Brick, HardiPlank Type
- Foundation: Other
Condition
- Excellent
- New construction: No
- Year built: 2015
Details
- Builder name: M/I Homes
Utilities & green energy
- Sewer: Public Sewer
- Water: Public
Community & HOA
Community
- Subdivision: Crown Farm
HOA
- Has HOA: Yes
- Amenities included: Clubhouse, Pool, Tennis Court(s), Tot Lots/Playground, Jogging Path
- Services included: Pool(s), Common Area Maintenance, Snow Removal, Trash
- HOA fee: $132 monthly
- HOA name: CROWN FARM HOA
Location
- Region: Gaithersburg
- Municipality: City of Gaithersburg
Financial & listing details
- Price per square foot: $310/sqft
- Tax assessed value: $877,200
- Annual tax amount: $11,622
- Date on market: 2/29/2024
- Listing agreement: Exclusive Right To Sell
- Ownership: Fee Simple
Price history
| Date | Event | Price |
|---|---|---|
| 4/18/2024 | Sold | $1,045,000-0.4%$310/sqft |
Source:  Bright MLS #MDMC2120058 Report a problem Bright MLS #MDMC2120058 Report a problem | ||
| 4/9/2024 | Pending sale | $1,049,000$311/sqft |
Source: Bright MLS #MDMC2120058 Report a problem | ||
| 3/24/2024 | Contingent | $1,049,000$311/sqft |
Source: Bright MLS #MDMC2120058 Report a problem | ||
| 3/21/2024 | Price change | $1,049,000-2.8%$311/sqft |
Source: Bright MLS #MDMC2120058 Report a problem | ||
| 2/29/2024 | Listed for sale | $1,079,000+29.4%$320/sqft |
Source: Bright MLS #MDMC2120058 Report a problem | ||
| 2/3/2015 | Sold | $833,991$247/sqft |
Source: Public Record Report a problem | ||
Public tax history
| Year | Property taxes | Tax assessment |
|---|---|---|
| 2025 | $12,799 +7.1% | $958,733 +4.4% |
| 2024 | $11,946 +5.1% | $917,967 +4.6% |
| 2023 | $11,365 +2.9% | $877,200 |
| 2022 | $11,049 -0.5% | $877,200 |
| 2021 | $11,100 -2.4% | $877,200 -2.7% |
| 2020 | $11,377 +8.8% | $901,800 |
| 2019 | $10,458 -0.6% | $901,800 +9.1% |
| 2018 | $10,517 +2.7% | $826,333 +4.8% |
| 2017 | $10,235 | $788,600 +1.9% |
| 2016 | -- | $773,767 +2% |
| 2015 | -- | $758,933 +279.5% |
| 2014 | -- | $200,000 |
| 2013 | -- | $200,000 |
Find assessor info on the county website
Neighborhood: Crown Farm
Nearby homes
- $---- bd-- ba-- sqft614 Crown Park Ave, Gaithersburg, MD 20878Off Market
- $1,003,6004 bd5 ba3.2k sqft622 Crown Park Ave, Gaithersburg, MD 20878Off Market
- $1,107,5003 bd5 ba3.4k sqft610 Crown Park Ave, Gaithersburg, MD 20878Off Market
- $1,112,4003 bd4 ba3.5k sqft626 Crown Park Ave, Gaithersburg, MD 20878Off Market
- $1,075,0003 bd4 ba3.4k sqft606 Crown Park Ave, Gaithersburg, MD 20878Sold
- $930,8004 bd4 ba2.4k sqft249 Hemingway Dr, Gaithersburg, MD 20878Off Market
- $1,113,400-- bd4 ba3.4k sqft602 Crown Park Ave, Gaithersburg, MD 20878Off Market
- $292,200-- bd2 ba1.6k sqft245 Hemingway Dr, Gaithersburg, MD 20878Off Market
Nearby schools
GreatSchools rating
- 5/10Rosemont Elementary SchoolGrades: PK-5Distance: 1.3 mi
- 2/10Forest Oak Middle SchoolGrades: 6-8Distance: 3.1 mi
- 3/10Gaithersburg High SchoolGrades: 9-12Distance: 1.6 mi
Schools provided by the listing agent
- Elementary: Rosemont
- Middle: Forest Oak
- High: Gaithersburg
- District: Montgomery County Public Schools
Source: Bright MLS. This data may not be complete. We recommend contacting the local school district to confirm school assignments for this home.
Get a cash offer in 3 minutes
Find out how much your home could sell for in as little as 3 minutes with a no-obligation cash offer.
Estimated market value
$1,096,800
Get a cash offer in 3 minutes
Find out how much your home could sell for in as little as 3 minutes with a no-obligation cash offer.
Estimated market value
$1,096,800
- Maryland
- Montgomery County
- Gaithersburg
- 20878
- Crown Farm
- 618 Crown Park Ave
Nearby cities
Nearby neighborhoods
Nearby zip codes
Other Gaithersburg Topics
