Welcome home to this well-maintained single-story condo, offering an open-concept layout that seamlessly connects the kitchen to the spacious great room, creating a warm and inviting space for everyday living and entertaining. The main level features a comfortable bedroom, versatile den, and convenient in-unit laundry for added ease. An attached one-car garage provides secure parking and additional storage. Step outside to enjoy your private patio, or take advantage of the shared outdoor gathering area, complete with grilling space--perfect for entertaining friends, family, or getting to know your neighbors. This is low-maintenance condo living at its best!
Contingent
$195,000
606 Danube COURT #8, Sheboygan Falls, WI 53085
1beds
996sqft
Condominium
Built in 2008
-- sqft lot
$193,000 Zestimate®
$196/sqft
$300/mo HOA
What's special
Attached one-car garageSecure parkingSpacious great roomPrivate patioGrilling spaceComfortable bedroomShared outdoor gathering area
- 15 days
- 250
- 5
Zillow last checked:
Listing updated:
Listed by:
Scott Ter Maat 920-254-6794,
RE/MAX Universal
Source: WIREX MLS,MLS#: 1984381 Originating MLS: Metro MLS
Originating MLS: Metro MLSFacts & features
Interior
Bedrooms & bathrooms
- Bedrooms: 1
- Bathrooms: 1
- Full bathrooms: 1
- Main level bedrooms: 1
Primary bedroom
- Level: Main
- Area: 176
- Dimensions: 16 x 11
Kitchen
- Level: Main
- Area: 100
- Dimensions: 10 x 10
Living room
- Level: Main
- Area: 234
- Dimensions: 18 x 13
Heating
- Natural Gas, Radiant, In-floor
Appliances
- Included: Dishwasher, Dryer, Microwave, Oven, Range, Refrigerator, Washer
- Laundry: In Unit
Features
- High Speed Internet
- Basement: None / Slab
Interior area
- Total structure area: 996
- Total interior livable area: 996 sqft
Property
Parking
- Total spaces: 1
- Parking features: Attached, Garage Door Opener, 1 Car
- Attached garage spaces: 1
Features
- Levels: One,1 Story
- Stories: 1
- Patio & porch: Patio/Porch
- Exterior features: Private Entrance
Details
- Parcel number: 59282925668
- Zoning: Res
Construction
Type & style
- Home type: Condo
- Property subtype: Condominium
Materials
- Brick, Brick/Stone, Fiber Cement, Aluminum Trim
Condition
- 11-20 Years
- New construction: No
- Year built: 2008
Utilities & green energy
- Sewer: Public Sewer
- Water: Public
- Utilities for property: Cable Available
Community & HOA
HOA
- Has HOA: Yes
- HOA fee: $300 monthly
Location
- Region: Sheboygan Fls
- Municipality: Sheboygan Falls
Financial & listing details
- Price per square foot: $196/sqft
- Tax assessed value: $156,500
- Annual tax amount: $1,931
- Date on market: 10/10/2026
- Inclusions: Oven, Refrigerator, Dishwasher, Microwave, Washer & Dryer
- Exclusions: Seller's Personal Property
Estimated market value
$193,000
$183,000 - $203,000
$1,633/mo
Price history
| Date | Event | Price |
|---|---|---|
| 10/14/2026 | Contingent | $195,000$196/sqft |
Source:  WIREX MLS #1984381 Report a problem WIREX MLS #1984381 Report a problem | ||
| 10/10/2026 | Listed for sale | $195,000+178.6%$196/sqft |
Source: WIREX MLS #1984381 Report a problem | ||
| 5/22/2009 | Sold | $70,000$70/sqft |
Source: Agent Provided Report a problem | ||
Public tax history
| Year | Property taxes | Tax assessment |
|---|---|---|
| 2025 | $2,397 +24% | $146,500 |
| 2024 | $1,933 +24.7% | $146,500 +65.9% |
| 2023 | $1,551 -0.4% | $88,300 |
| 2022 | $1,557 -1.9% | $88,300 |
| 2021 | $1,586 -1.6% | $88,300 |
| 2020 | $1,613 -19.3% | $88,300 |
| 2019 | $1,998 +1.6% | $88,300 |
| 2018 | $1,967 +1.3% | $88,300 |
| 2017 | $1,941 +19.7% | $88,300 |
| 2016 | $1,621 -2.1% | $88,300 |
| 2015 | $1,657 +0.1% | $88,300 |
| 2014 | $1,655 +0.5% | $88,300 |
| 2013 | $1,648 +0.3% | $88,300 |
| 2012 | $1,643 +1.5% | $88,300 |
| 2011 | $1,618 +20.9% | $88,300 +24% |
| 2010 | $1,338 +4.7% | $71,200 |
| 2009 | $1,279 | $71,200 |
Find assessor info on the county website
Monthly payment
Est. payment
Payment breakdown
Explore the cost of this home by adjusting the details. Changes won't be saved.Climate risks
Neighborhood: 53085
Nearby schools
Schools provided by the listing agent
- Elementary: Sheboygan Falls
- Middle: Sheboygan Falls
- High: Sheboygan Falls
- District: Sheboygan Falls
Source: WIREX MLS. This data may not be complete. We recommend contacting the local school district to confirm school assignments for this home.
- $205,1002 bd1 ba1k sqft606 Danube Ct UNIT 3, Sheboygan Falls, WI 53085Off Market

- $192,2001 bd2 ba1k sqft606 Danube Ct UNIT 5, Sheboygan Falls, WI 53085Off Market

- $170,0001 bd2 ba1k sqft606 Danube Ct UNIT 4, Sheboygan Falls, WI 53085Sold

- $209,6002 bd1 ba1.1k sqft606 Danube Ct UNIT 6, Sheboygan Falls, WI 53085Off Market
Similar homes
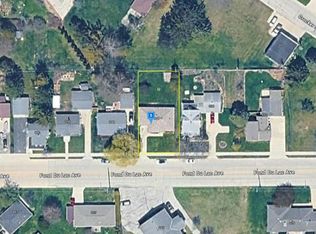
- $--2 bd1 ba1k sqft944 Fond Du Lac Ave, Sheboygan Falls, WI 53085Auction
 Auction.com 2
 - $190,0002 bd1 ba858 sqftGreen Acres, Sheboygan Falls, WI 53085Active
 MLS ID #1978832, Laura Steinbacher. WIREX MLS
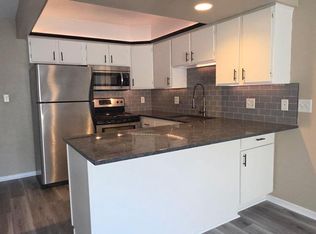
 - $159,9002 bd1 ba825 sqftEvans Court Condominiums, Sheboygan Falls, WI 53085Active
 MLS ID #1985359, Jaden Watson. WIREX MLS
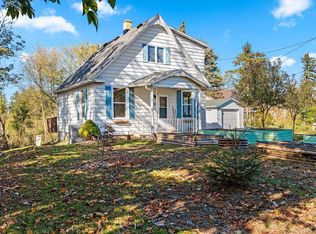
 - $259,9002 bd1 ba1.2k sqft621 County Road PPP, Sheboygan Falls, WI 53085Active
 MLS ID #1985800, Peggy Kadow. WIREX MLS
