Skip main navigation
Sold for $790,000
  • $790,000

    606 E 54th Street, Savannah, GA 31405

    5beds
    2,916sqft
    Single Family Residence
    Built in 1947
    9,583.2 Square Feet Lot
    $781,900 Zestimate®
    $271/sqft
    $3,390 Estimated rent

    Home value

    $781,900

    $735,000 - $837,000

    $3,390/mo

    Zestimate® history
    Loading
    Loading...

    Owner options

    List your home for rent

    $3,390/mo

    Rent Zestimate®

    Find your next renter with Zillow Rental Manager. Plus, with online applications, you can quickly screen prospective tenants – for free.

    Learn more

    $3,390/mo

    Rent Zestimate®

    Refinance and save

    $4,772/mo

    Est. payment

    Refinancing to a lower rate could help reduce your monthly payments and save thousands over the life of the loan.

    See today's rates

    $4,772/mo

    Est. payment

    Explore your selling options

    Work with a Zillow partner agent

    Leverage their expertise and Zillow's premium Showcase listings to get your home seen by more buyers.

    Get started

    List with your own agent

    Get your home in front of millions of buyers by listing it on Zillow.

    Learn how to do it

    Sell it yourself

    Take full control of how buyers see your home on Zillow by listing For Sale by Owner (FSBO).

    List your home

    What's special

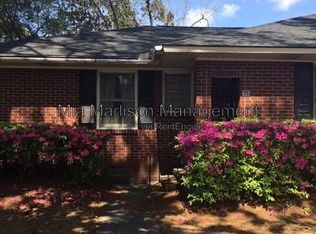
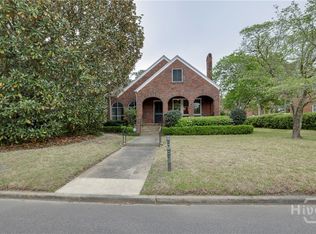
    Turn The Key To Ardsley Park Living With Built-In Income Potential! This Move-In Ready 4 Bed, 3 Bath Home Blends Historic Charm With Modern Updates And Includes A Detached 440 Sq Ft Garage Studio Apartment — Perfect For Rental Income, Guest Suite, Or Home Office. Inside You’ll Find Refinished Hardwood Floors, Fresh Paint, Crown Molding, New Roof And Skylights. The Updated Kitchen Features Granite Countertops, Spacious Island, And Stainless Steel Appliances. Enjoy Two Fireplaces And Two Living Areas — One Opens To The Private Backyard Oasis, The Other Boasts Plantation Shutters And Natural Light. Floor Plan Offers A Primary Suite On The Main And An Upstairs Primary With Ensuite Bath And Walk-In Closet, Perfect For Families, Guests, Or Multi-Gen Living. Outside Includes A Fenced Yard And Redone Driveway With Off-Street Parking. All This In One Of Savannah’s Most Desirable Neighborhoods, Close To Forsyth Park, Shopping, Dining, SCAD, And Downtown Savannah. Don’t Miss This Incredible Home!

    Zillow last checked:

    Listing updated:

    Listed by:

    Randi Rhine 563-343-5502,

    McIntosh Realty Team LLC

    Bought with:

    Anna Grace Lowenthal, 425445

    Engel & Volkers

    Source: Hive MLS,MLS#: SA339980MLS LogoOriginating MLS: Savannah Multi-List Corporation

    Facts & features

    Interior

    Bedrooms & bathrooms
    • Bedrooms: 5
    • Bathrooms: 4
    • Full bathrooms: 4
    Heating
    • Central, Electric
    Cooling
    • Central Air, Electric
    Appliances
    • Included: Dishwasher, Electric Water Heater, Disposal, Microwave, Oven, Range, Refrigerator
    • Laundry: Washer Hookup, Dryer Hookup, In Hall
    Features
    • Breakfast Bar, Built-in Features, Breakfast Area, Bathtub, Entrance Foyer, Kitchen Island, Main Level Primary, Other, Separate Shower, Vanity
    • Basement: None
    • Attic: Other
    • Number of fireplaces: 2
    • Fireplace features: Decorative, Family Room, Great Room
    • Common walls with other units/homes: No Common Walls
    Interior area
    • Total interior livable area: 2,916 sqft

    Property

    Features
    • Patio & porch: Patio, Front Porch
    • Fencing: Brick,Wood,Yard Fenced
    Lot
    • Size: 9,583 sqft
    • Dimensions: 90 x 105
    • Features: Alley, City Lot, Sprinkler System
    Details
    • Additional structures: Shed(s)
    • Parcel number: 2008620015
    • Zoning: R6
    • Zoning description: Single Family
    • Special conditions: Standard

    Construction

    Type & style
    • Home type: SingleFamily
    • Architectural style: Traditional
    • Property subtype: Single Family Residence
    Materials
    • Brick
    • Foundation: Raised
    • Roof: Composition
    Condition
    • New construction: No
    • Year built: 1947

    Utilities & green energy

    • Sewer: Public Sewer
    • Water: Public
    • Utilities for property: Cable Available

    Community & neighborhood

    Community
    • Community features: Playground
    Location
    • Region: Savannah
    • Subdivision: Ardsley Park

    HOA & financial

    HOA
    • Has HOA: No

    Other

    Other facts
    • Listing agreement: Exclusive Right To Sell
    • Listing terms: Cash,Conventional,FHA,VA Loan

    Price history

    DateEventPrice
    10/31/2025Sold$790,000-4.2%$271/sqft
    Source: Hive MLS #SA339980 Report a problem
    10/27/2025Pending sale$825,000$283/sqft
    Source: Hive MLS #SA339980 Report a problem
    10/20/2025Contingent$825,000$283/sqft
    Source: Hive MLS #SA339980 Report a problem
    9/18/2025Listed for sale$825,000-1.2%$283/sqft
    Source: Hive MLS #SA339980 Report a problem
    9/16/2025Listing removed$834,900$286/sqft
    Source: Hive MLS #SA334076 Report a problem
    8/19/2025Price change$834,900-1.8%$286/sqft
    Source: Hive MLS #SA334076 Report a problem
    7/10/2025Listed for sale$849,900+42.4%$291/sqft
    Source: Hive MLS #SA334076 Report a problem
    6/18/2021Sold$597,000-0.5%$205/sqft
    Source: Hive MLS #SA245777 Report a problem
    5/31/2021Pending sale$600,000$206/sqft
    Source: Engel & Volkers #245777 Report a problem
    5/31/2021Contingent$600,000$206/sqft
    Source: Hive MLS #245777 Report a problem
    4/22/2021Listed for sale$600,000+53.9%$206/sqft
    Source: Hive MLS #245777 Report a problem
    3/25/2015Sold$389,900$134/sqft
    Source: Public Record Report a problem
    2/14/2015Pending sale$389,900$134/sqft
    Source: Keller Williams Realty Coastal Area Partners #132255 Report a problem
    2/10/2015Listed for sale$389,900$134/sqft
    Source: Keller Williams Realty Coastal Area Partners #132255 Report a problem

    Public tax history

    YearProperty taxesTax assessment
    2025$8,751 +5.7%$303,960 +6.7%
    2024$8,276 +24.8%$284,840 +25.4%
    2023$6,632 +9.2%$227,080 +9.2%
    2022$6,076 +32.6%$208,040 +40%
    2021$4,582 -1.7%$148,640 +0.7%
    2020$4,662 +5.5%$147,640 +5.5%
    2019$4,417 -28.9%$139,880 +9%
    2018$6,215 +7.7%$128,280 +4.5%
    2017$5,769 +16.5%$122,720 +4.7%
    2016$4,952 +0.7%$117,240 -1.3%
    2015$4,917 +21.3%$118,800 -1.6%
    2014$4,054 $120,760 0%
    2013-- $120,800 +3.7%
    2012-- $116,480
    2011-- $116,480 -6.1%
    2010-- $124,000 -1.4%
    2009-- $125,800
    2008-- $125,800
    2007-- $125,800 +4.1%
    2006-- $120,800 +14.8%
    2005-- $105,200 +19.5%
    2003-- $88,000 +41%
    2002-- $62,400
    2001-- $62,400

    Find assessor info on the county website

    Neighborhood: Ardmore/Gould Estates/Olin Heights

    Nearby schools

    GreatSchools rating
    Schools provided by the listing agent
    • Elementary: Charles Ellis
    • Middle: Myers
    • High: Beach

    Source: Hive MLS. This data may not be complete. We recommend contacting the local school district to confirm school assignments for this home.

    Get pre-qualified for a loan
    At Zillow Home Loans, we can pre-qualify you in as little as 5 minutes with no impact to your credit score.

    An equal housing lender. NMLS #10287.

    Sell for more on Zillow
    Get a Zillow Showcase℠ listing at no additional cost and you could sell for .
    $781,900
    2% more
    +$15,638
    With Zillow Showcase(estimated)
    $797,538