Skip main navigation
Sold for $650,000
  • $650,000

    615 E 53rd Street, Savannah, GA 31405

    3beds
    2,262sqft
    Single Family Residence
    Built in 1950
    0.29 Acres Lot
    $714,400 Zestimate®
    $287/sqft
    $2,578 Estimated rent

    Home value

    $714,400

    $672,000 - $764,000

    $2,578/mo

    Zestimate® history
    Loading
    Loading...

    Owner options

    List your home for rent

    $2,578/mo

    Rent Zestimate®

    Find your next renter with Zillow Rental Manager. Plus, with online applications, you can quickly screen prospective tenants – for free.

    Learn more

    $2,578/mo

    Rent Zestimate®

    Refinance and save

    $3,944/mo

    Est. payment

    Refinancing to a lower rate could help reduce your monthly payments and save thousands over the life of the loan.

    See today's rates

    $3,944/mo

    Est. payment

    Explore your selling options

    Work with a Zillow partner agent

    Leverage their expertise and Zillow's premium Showcase listings to get your home seen by more buyers.

    Get started

    List with your own agent

    Get your home in front of millions of buyers by listing it on Zillow.

    Learn how to do it

    Sell it yourself

    Take full control of how buyers see your home on Zillow by listing For Sale by Owner (FSBO).

    List your home

    What's special

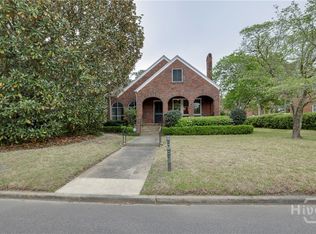
    Gorgeous Ardsley Ranch that has everything you are looking for. Generous living spaces, that have hardwood floors and plenty of windows for beautiful light. A gourmet kitchen with ample storage and a breakfast room. Formal living room, a Family entertainment room, and a living room with a fireplace rounds out the flowing entertaining spaces. The Master bedroom has an en-suite bathroom and a walk-in shower. Two more large bedrooms and a second full bathroom for the family, a laundry room with sink, and extra space for storage complete the private areas, There is a walk-up attic with a small cedar closet for storage galore. The Backyard oasis is contained with the original brick wall. The huge two-room shed with high ceilings and running hot and cold water makes a great studio or workshop or both. The decking with a pergola creates a perfect area for your outdoor soiree. all this and there's still room for gardening on this extra wide lot.

    Zillow last checked:

    Listing updated:

    Listed by:

    Jacqueline Mason 912-220-1844,

    Keller Williams Coastal Area P

    Bought with:

    Robert Erb, 148263

    Brand Name Real Estate, Inc

    Source: Hive MLS,MLS#: SA289129MLS Logo

    Facts & features

    Interior

    Bedrooms & bathrooms
    • Bedrooms: 3
    • Bathrooms: 2
    • Full bathrooms: 2
    Heating
    • Central, Natural Gas
    Cooling
    • Central Air, Electric
    Appliances
    • Included: Dishwasher, Electric Water Heater, Disposal, Microwave, Oven, Range, Refrigerator, Range Hood
    • Laundry: Washer Hookup, Dryer Hookup, Laundry Room, Laundry Tub, Sink
    Features
    • Attic, Breakfast Area, Double Vanity, Entrance Foyer, Gourmet Kitchen, Primary Suite, Pantry, Permanent Attic Stairs, Separate Shower, Fireplace
    • Windows: Double Pane Windows
    • Basement: None
    • Attic: Walk-In
    • Number of fireplaces: 1
    • Fireplace features: Living Room, Wood Burning Stove
    Interior area
    • Total interior livable area: 2,262 sqft

    Property

    Parking
    • Total spaces: 2
    • Parking features: Garage, Off Street, Rear/Side/Off Street
    • Carport spaces: 2
    Features
    • Patio & porch: Porch, Patio, Deck
    • Exterior features: Deck, Other
    • Fencing: Brick,Yard Fenced
    Lot
    • Size: 0.29 Acres
    • Features: Back Yard, Interior Lot, Level, Private
    Details
    • Additional structures: Outbuilding, Shed(s), Workshop
    • Parcel number: 2008620004
    • Zoning: R6
    • Zoning description: Single Family
    • Special conditions: Standard

    Construction

    Type & style
    • Home type: SingleFamily
    • Architectural style: Traditional
    • Property subtype: Single Family Residence
    Materials
    • Brick
    • Foundation: Raised
    • Roof: Composition,Ridge Vents
    Condition
    • Year built: 1950

    Utilities & green energy

    • Sewer: Public Sewer
    • Water: Public
    • Utilities for property: Cable Available
    Green energy
    • Energy efficient items: Windows
    • Energy generation: Wind

    Community & neighborhood

    Community
    • Community features: Park, Street Lights, Sidewalks
    Location
    • Region: Savannah
    • Subdivision: Ardsley Park

    HOA & financial

    HOA
    • Has HOA: No

    Other

    Other facts
    • Listing agreement: Exclusive Right To Sell
    • Listing terms: ARM,Cash,Conventional,1031 Exchange,FHA,VA Loan
    • Ownership type: Homeowner/Owner
    • Road surface type: Asphalt

    Price history

    DateEventPrice
    7/15/2023Sold$650,000-3.7%$287/sqft
    Source: Hive MLS #SA289129 Report a problem
    6/13/2023Pending sale$675,000$298/sqft
    Source: Hive MLS #289129 Report a problem
    6/2/2023Listed for sale$675,000+55.2%$298/sqft
    Source: Hive MLS #289129 Report a problem
    2/5/2020Sold$435,000-1.1%$192/sqft
    Source: Hive MLS #SA217020 Report a problem
    1/2/2020Pending sale$440,000$195/sqft
    Source: Cora Bett Thomas Realty #217020 Report a problem
    12/17/2019Listed for sale$440,000$195/sqft
    Source: Cora Bett Thomas Realty #217020 Report a problem
    12/10/2019Pending sale$440,000$195/sqft
    Source: Cora Bett Thomas Realty #217020 Report a problem
    12/5/2019Listed for sale$440,000+33.7%$195/sqft
    Source: Cora Bett Thomas Realty #217020 Report a problem
    5/15/2014Sold$329,000-0.3%$145/sqft
    Source: Public Record Report a problem
    4/4/2014Listed for sale$329,900-5.7%$146/sqft
    Source: Re/Max Savannah #121170 Report a problem
    5/6/2008Sold$350,000-5.4%$155/sqft
    Source: Public Record Report a problem
    12/14/2007Listed for sale$369,900+48%$164/sqft
    Source: Point2 #36092 Report a problem
    9/29/2004Sold$250,000$111/sqft
    Source: Public Record Report a problem

    Public tax history

    YearProperty taxesTax assessment
    2025$5,207 +0.9%$252,080 +13.7%
    2024$5,162 +31.4%$221,800 +20.8%
    2023$3,927 -8.2%$183,640 +8.8%
    2022$4,280 -9%$168,800 +10.7%
    2021$4,701 +17.8%$152,520 +0.5%
    2020$3,992 +1.5%$151,760 +5.4%
    2019$3,934 -30.5%$143,960 +9.2%
    2018$5,664 +0.3%$131,800 +4%
    2017$5,649 +14.7%$126,680 +4.8%
    2016$4,924 +1.5%$120,880 -1.4%
    2015$4,851 -17.4%$122,600 -1.8%
    2014$5,869 $124,800 0%
    2013-- $124,840 +3.8%
    2012-- $120,240 +6.3%
    2011-- $113,120 -6%
    2010-- $120,360 -0.7%
    2009-- $121,200
    2008-- $121,200
    2007-- $121,200 +4.1%
    2006-- $116,400 +15.5%
    2005-- $100,800 +10.3%
    2003-- $91,400 +19.9%
    2002-- $76,200 +6.7%
    2001-- $71,400

    Find assessor info on the county website

    Neighborhood: Ardmore/Gould Estates/Olin Heights

    Nearby schools

    GreatSchools rating
    Schools provided by the listing agent
    • Elementary: Jacob G Smith
    • Middle: Myers
    • High: Beach

    Source: Hive MLS. This data may not be complete. We recommend contacting the local school district to confirm school assignments for this home.

    Get pre-qualified for a loan
    At Zillow Home Loans, we can pre-qualify you in as little as 5 minutes with no impact to your credit score.

    An equal housing lender. NMLS #10287.

    Sell for more on Zillow
    Get a Zillow Showcase℠ listing at no additional cost and you could sell for .
    $714,400
    2% more
    +$14,288
    With Zillow Showcase(estimated)
    $728,688