Tucked into the highly sought-after Warfleigh neighborhood and just a half mile from Broad Ripple, this charming ranch is ready for its next chapter. With solid bones and plenty of character, it's the perfect opportunity to update, refresh, and make it your own. Inside, you'll find three well-sized bedrooms, each with surprisingly spacious closets, and two full bathrooms to keep mornings moving smoothly. The 1,591 square feet of living space offers an easy flow for both everyday living and entertaining. Picture casual get-togethers, game nights, or quiet evenings in, there's room for it all. An updated kitchen with custom-built hickory cabinets galore and thick granite counter tops will make cooking a dream. The beautiful limestone fireplace will add just the right mount of ambiance. One of the standout features of this property is the generous .33-acre double lot with a fully fenced backyard (one of the largest in Warfleigh). Whether you dream of gardening, play space, pets, or outdoor entertaining, there's no shortage of possibilities. Built in 1961, this all-brick, single-level home offers timeless appeal and the kind of quality construction you can count on. The attached two-car garage plus a large storage barn give you excellent space for tools, toys, and hobbies. And don't miss the bonus room in the basement-with its hand-painted floors, it's just waiting to become whatever you need: art studio, playroom, workspace, or flex retreat. With location, lot size, and potential on its side, this is a fantastic opportunity to own in one of Indy's favorite neighborhoods.
Sold
$330,000
606 E 66th St, Indianapolis, IN 46220
3beds
3,039sqft
Residential, Single Family Residence
Built in 1961
0.33 Acres Lot
$428,600 Zestimate®
$109/sqft
$3,631 Estimated rent
Home value
$428,600
$390,000 - $471,000
$3,631/mo
Zestimate® history
Owner options
List your home for rent
$3,631/mo
Rent Zestimate®
Find your next renter with Zillow Rental Manager. Plus, with online applications, you can quickly screen prospective tenants – for free.
$3,631/mo
Rent Zestimate®
Refinance and save
$2,191/mo
Est. payment
Refinancing to a lower rate could help reduce your monthly payments and save thousands over the life of the loan.
$2,191/mo
Est. payment
Explore your selling options
Work with a Zillow partner agent
Leverage their expertise and Zillow's premium Showcase listings to get your home seen by more buyers.
Get startedList with your own agent
Get your home in front of millions of buyers by listing it on Zillow.
Learn how to do itSell it yourself
Take full control of how buyers see your home on Zillow by listing For Sale by Owner (FSBO).
List your homeWhat's special
Beautiful limestone fireplaceThree well-sized bedroomsThick granite counter topsSpacious closetsUpdated kitchenFully fenced backyardCustom-built hickory cabinets
Zillow last checked:
Listing updated:
Listed by:
Lori Ann Meyer 317-778-8227,
Highgarden Real Estate
Bought with:
Lisanne Allen
Carpenter, REALTORS®
Source: MIBOR as distributed by MLS GRID,MLS#: 22068769
Facts & features
Interior
Bedrooms & bathrooms
- Bedrooms: 3
- Bathrooms: 2
- Full bathrooms: 2
- Main level bathrooms: 2
- Main level bedrooms: 3
Primary bedroom
- Level: Main
- Area: 132 Square Feet
- Dimensions: 12x11
Bedroom 2
- Level: Main
- Area: 132 Square Feet
- Dimensions: 12x11
Bedroom 3
- Level: Main
- Area: 132 Square Feet
- Dimensions: 12x11
Bonus room
- Features: Other
- Level: Basement
- Area: 414 Square Feet
- Dimensions: 23x18
Dining room
- Features: Tile-Ceramic
- Level: Main
- Area: 143 Square Feet
- Dimensions: 13x11
Family room
- Level: Main
- Area: 266 Square Feet
- Dimensions: 19x14
Kitchen
- Features: Tile-Ceramic
- Level: Main
- Area: 168 Square Feet
- Dimensions: 14x12
Laundry
- Features: Other
- Level: Basement
- Area: 260 Square Feet
- Dimensions: 20x13
Living room
- Level: Main
- Area: 196 Square Feet
- Dimensions: 14x14
Heating
- Forced Air, Natural Gas
Cooling
- Central Air
Appliances
- Included: Dishwasher, Dryer, Disposal, Gas Water Heater, MicroHood, Gas Oven, Refrigerator, Free-Standing Freezer, Washer, Water Heater
- Laundry: In Basement, Sink
Features
- Attic Access, Built-in Features, Ceiling Fan(s), Hardwood Floors
- Flooring: Hardwood
- Windows: WoodWorkStain/Painted
- Basement: Full
- Attic: Access Only
- Number of fireplaces: 1
- Fireplace features: Family Room, Gas Log, Masonry
Interior area
- Total structure area: 3,039
- Total interior livable area: 3,039 sqft
- Finished area below ground: 0
Property
Parking
- Total spaces: 2
- Parking features: Attached
- Attached garage spaces: 2
- Details: Garage Parking Other(Finished Garage, Floor Drain, Garage Door Opener, Service Door)
Features
- Levels: One
- Stories: 1
- Exterior features: Fire Pit
- Fencing: Fenced,Full,Gate
Lot
- Size: 0.33 Acres
- Features: Irregular Lot, Sidewalks, Mature Trees
Details
- Additional structures: Storage
- Additional parcels included: 6605 N Park Avenue, Indianapolis, IN 46220
- Parcel number: 490335109291000801
- Special conditions: None,As Is
- Horse amenities: None
Construction
Type & style
- Home type: SingleFamily
- Architectural style: Mid-Century Modern,Ranch
- Property subtype: Residential, Single Family Residence
Materials
- Brick, Wood Siding
- Foundation: Block
Condition
- New construction: No
- Year built: 1961
Utilities & green energy
- Electric: 100 Amp Service
- Water: Public
- Utilities for property: Electricity Connected
Community & HOA
Community
- Subdivision: Warfleigh
HOA
- Has HOA: No
Location
- Region: Indianapolis
Financial & listing details
- Price per square foot: $109/sqft
- Tax assessed value: $323,000
- Annual tax amount: $2,613
- Date on market: 10/18/2025
- Cumulative days on market: 10 days
- Electric utility on property: Yes
Price history
| Date | Event | Price |
|---|---|---|
| 11/24/2025 | Sold | $330,000$109/sqft |
Source:  MIBOR as distributed by MLS GRID #22068769 Report a problem MIBOR as distributed by MLS GRID #22068769 Report a problem | ||
| 10/28/2025 | Pending sale | $330,000$109/sqft |
Source: MIBOR as distributed by MLS GRID #22068769 Report a problem | ||
| 10/18/2025 | Listed for sale | $330,000+85.9%$109/sqft |
Source: MIBOR as distributed by MLS GRID #22068769 Report a problem | ||
| 6/5/2006 | Sold | $177,500$58/sqft |
Source: MIBOR as distributed by MLS GRID #2568560 Report a problem | ||
Public tax history
| Year | Property taxes | Tax assessment |
|---|---|---|
| 2025 | $3,310 +5.8% | $323,000 +16.4% |
| 2024 | $3,129 -20% | $277,500 +4.9% |
| 2023 | $3,911 +27.7% | $264,600 -18.7% |
| 2022 | $3,061 +0.8% | $325,300 +23.8% |
| 2021 | $3,038 +2% | $262,700 +1.2% |
| 2020 | $2,977 +3.3% | $259,700 +4% |
| 2019 | $2,881 -44.1% | $249,700 +4.2% |
| 2018 | $5,155 -5.8% | $239,700 +3.1% |
| 2017 | $5,473 +129.6% | $232,400 +2.2% |
| 2016 | $2,384 -3.8% | $227,500 -0.7% |
| 2014 | $2,478 +0.9% | $229,100 +4.3% |
| 2013 | $2,455 | $219,700 -9.1% |
| 2012 | $2,455 | $241,600 +10.7% |
| 2011 | -- | $218,300 |
| 2010 | $2,268 +2.9% | $218,300 +5% |
| 2009 | $2,205 | $207,900 -4.4% |
| 2007 | -- | $217,400 -13.3% |
| 2006 | -- | $250,700 +34.6% |
| 2005 | -- | $186,200 |
| 2004 | -- | $186,200 |
| 2003 | -- | $186,200 +210.9% |
| 2002 | -- | $59,900 +200.1% |
| 2001 | -- | $19,960 |
| 2000 | -- | $19,960 |
Find assessor info on the county website
Neighborhood: Broad Ripple
Nearby homes
- $415,3003 bd1 ba1.7k sqft6603 N Park Ave, Indianapolis, IN 46220Off Market
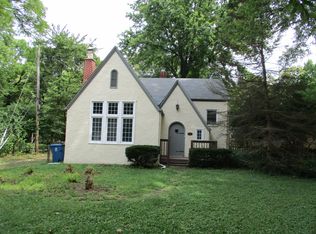
- $413,3003 bd2 ba3k sqft610 E 66th St, Indianapolis, IN 46220Off Market

- $355,0003 bd2 ba2.7k sqft616 E 66th St, Indianapolis, IN 46220Sold

- $20,800-- bd-- ba-- sqft6605 N Park Ave, Indianapolis, IN 46220Off Market
- $235,6002 bd2 ba1.2k sqft601 E 66th St, Indianapolis, IN 46220Off Market
- $372,1003 bd0 ba1.8k sqft6511 Riverview Dr, Indianapolis, IN 46220Off Market
- $384,3004 bd1 ba2.4k sqft6505 Riverview Dr, Indianapolis, IN 46220Off Market
- $289,9002 bd2 ba1.7k sqft6491 N Park Ave, Indianapolis, IN 46220Off Market
Nearby schools
GreatSchools rating
- 8/10Center for Inquiry School 84Grades: K-5Distance: 1.3 mi
- 3/10Broad Ripple Middle School - An IB World SchoolGrades: 6-8Distance: 0.8 mi
- 5/10Shortridge High SchoolGrades: 9-12Distance: 4 mi
Schools provided by the listing agent
- Elementary: James Whitcomb Riley School 43
Source: MIBOR as distributed by MLS GRID. This data may not be complete. We recommend contacting the local school district to confirm school assignments for this home.
Get a cash offer in 3 minutes
Find out how much your home could sell for in as little as 3 minutes with a no-obligation cash offer.
Estimated market value
$428,600
Get a cash offer in 3 minutes
Find out how much your home could sell for in as little as 3 minutes with a no-obligation cash offer.
Estimated market value
$428,600
- Indiana
- Marion County
- Indianapolis
- 46220
- Broad Ripple
- 606 E 66th St
