Skip main navigation
Active
  • $349,900

    616 E 66th St, Indianapolis, IN 46220

    3beds
    2,740sqft
    : 
    Loading
    Get pre-qualified
    Residential, Single Family Residence
    Built in 1940
    9,147 Square Feet Lot
    $-- Zestimate®
    $128/sqft
    $-- HOA

    What's special

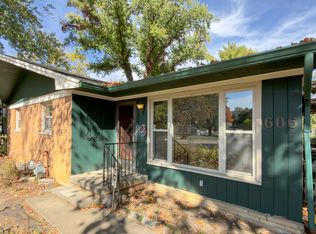
    Welcome home to this storybook 3-bedroom, 2-bath bungalow in the heart of Warfleigh-just a short distance from all the dining, shopping, and charm of Broad Ripple Village! From the covered front porch with swing and lush landscaping to the fully fenced backyard made for entertaining, this home is full of character inside and out! Inside, you will find gorgeous hardwood floors throughout the main level, a light-filled living room, and a formal dining room with a cozy nook that adds just the right amount of charm, as well as fresh paint throughout! This kitchen is ready to impress with stainless steel appliances, granite countertops, and plenty of space to cook and gather. The spacious primary bedroom offers a walk-in closet, while the upper level features a loft area, third bedroom, and private bath-perfect for guests, a home office, or a tucked-away retreat. The finished basement adds even more flexibility with a family room, rec room, and great storage space - just needs a few finishing touches to be complete! Outside, enjoy your own private oasis with a deck, fire pit, and fenced yard-ideal for relaxing evenings or hosting friends all summer long. Exterior was also recently repainted. One year old water heater & a few months old roof also add to peace of mind. This Warfleigh gem is the perfect blend of classic bungalow charm and everyday functionality in one of Indy's most beloved neighborhoods.
    15 days
    |
    3,195
    |
    309
    |

    Zillow last checked:

    Listing updated:

    Listed by:

    Tyler Lingle 317-443-5258,

    @properties,

    Amanda Henriott 765-412-8957

    Source: MIBOR as distributed by MLS GRID,MLS#: 22110222MLS Logo

    Loading...

      Facts & features

      Interior

      Bedrooms & bathrooms
      • Bedrooms: 3
      • Bathrooms: 2
      • Full bathrooms: 2
      • Main level bathrooms: 1
      • Main level bedrooms: 2
      Primary bedroom
      • Level: Main
      • Area: 182 Square Feet
      • Dimensions: 14x13
      Bedroom 2
      • Level: Main
      • Area: 121 Square Feet
      • Dimensions: 11x11
      Bedroom 3
      • Level: Upper
      • Area: 132 Square Feet
      • Dimensions: 12x11
      Dining room
      • Level: Main
      • Area: 130 Square Feet
      • Dimensions: 13x10
      Family room
      • Features: Other
      • Level: Basement
      • Area: 144 Square Feet
      • Dimensions: 12x12
      Kitchen
      • Level: Main
      • Area: 180 Square Feet
      • Dimensions: 18x10
      Laundry
      • Features: Other
      • Level: Basement
      • Area: 70 Square Feet
      • Dimensions: 10x7
      Living room
      • Level: Main
      • Area: 196 Square Feet
      • Dimensions: 14x14
      Loft
      • Level: Upper
      • Area: 160 Square Feet
      • Dimensions: 16x10
      Play room
      • Features: Other
      • Level: Basement
      • Area: 154 Square Feet
      • Dimensions: 14x11
      Heating
      • Forced Air, Natural Gas
      Cooling
      • Central Air, Window Unit(s)
      Appliances
      • Included: Dishwasher, Dryer, Disposal, Gas Water Heater, MicroHood, Electric Oven, Range Hood, Refrigerator, Washer
      • Laundry: Laundry Room, In Basement
      Features
      • Built-in Features, Hardwood Floors, Eat-in Kitchen, Pantry, Walk-In Closet(s)
      • Flooring: Hardwood
      • Windows: Wood Work Painted
      • Basement: Daylight,Exterior Entry,Full,Interior Entry
      Interior area
      • Total structure area: 2,740
      • Total interior livable area: 2,740 sqft
      • Finished area below ground: 0

      Property

      Parking
      • Total spaces: 1
      • Parking features: Detached
      • Garage spaces: 1
      • Details: Garage Parking Other(Finished Garage, Service Door)
      Features
      • Levels: Two,One and One Half
      • Stories: 1
      • Patio & porch: Covered, Deck, Patio
      • Exterior features: Fire Pit
      • Fencing: Fenced,Full,Privacy
      • Has view: Yes
      • View description: Neighborhood, Trees/Woods
      Lot
      • Size: 9,147 Square Feet
      • Features: Corner Lot, Sidewalks, Storm Sewer, Street Lights, Mature Trees, Trees-Small (Under 20 Ft)
      Details
      • Parcel number: 490335109311000801
      • Special conditions: Sales Disclosure Supplements
      • Horse amenities: None

      Construction

      Type & style
      • Home type: SingleFamily
      • Architectural style: Bungalow
      • Property subtype: Residential, Single Family Residence
      Materials
      • Wood Siding, Brick
      • Foundation: Block
      Condition
      • New construction: No
      • Year built: 1940

      Utilities & green energy

      • Water: Public

      Community & HOA

      Community
      • Security: Smoke Detector(s)
      • Subdivision: Warfleigh
      HOA
      • Has HOA: No
      Location
      • Region: Indianapolis

      Financial & listing details

      • Price per square foot: $128/sqft
      • Tax assessed value: $245,100
      • Annual tax amount: $5,030
      • Date on market: 6/25/2026
      • Cumulative days on market: 5 days

        Estimated market value

        Not available

        Estimated sales range

        Not available

        Not available

        Price history

        DateEventPrice
        7/8/2026Listed for sale$349,900$128/sqft
        Source: MIBOR as distributed by MLS GRID #22110222 Report a problem
        6/27/2026Pending sale$349,900$128/sqft
        Source: MIBOR as distributed by MLS GRID #22110222 Report a problem
        6/25/2026Listed for sale$349,900+42.9%$128/sqft
        Source: MIBOR as distributed by MLS GRID #22110222 Report a problem
        8/13/2023Listing removed--
        Source: Zillow Rentals Report a problem
        8/2/2023Listed for rent$2,500$1/sqft
        Source: Zillow Rentals Report a problem
        7/23/2023Listing removed--
        Source: Zillow Rentals Report a problem
        7/17/2023Price change$2,500-3.8%$1/sqft
        Source: Zillow Rentals Report a problem
        7/11/2023Price change$2,600-7.1%$1/sqft
        Source: Zillow Rentals Report a problem
        6/21/2023Price change$2,800-1.8%$1/sqft
        Source: Zillow Rentals Report a problem
        6/20/2023Listed for rent$2,850-1.7%$1/sqft
        Source: Zillow Rentals Report a problem
        5/24/2023Listing removed--
        Source: Zillow Rentals Report a problem
        4/24/2023Listed for rent$2,900+1.8%$1/sqft
        Source: Zillow Rentals Report a problem
        6/13/2022Listing removed--
        Source: Zillow Rental Manager Report a problem
        6/4/2022Listed for rent$2,850+14%$1/sqft
        Source: Zillow Rental Manager Report a problem
        5/31/2021Listing removed--
        Source: Zillow Rental Manager Report a problem
        5/10/2021Price change$2,500-10.7%$1/sqft
        Source: Zillow Rental Manager Report a problem
        3/29/2021Listed for rent$2,800+16.7%$1/sqft
        Source: Zillow Rental Manager Report a problem
        2/23/2021Listing removed--
        Source: Owner Report a problem
        6/10/2020Listing removed$2,400$1/sqft
        Source: Owner Report a problem
        3/2/2020Price change$2,400+4.3%$1/sqft
        Source: Owner Report a problem
        1/17/2020Listed for rent$2,300$1/sqft
        Source: Owner Report a problem
        11/15/2019Listing removed$2,300$1/sqft
        Source: Owner Report a problem
        9/10/2019Listed for rent$2,300+4.5%$1/sqft
        Source: Owner Report a problem
        6/16/2018Listing removed$2,200$1/sqft
        Source: Owner Report a problem
        6/4/2018Listed for rent$2,200$1/sqft
        Source: Owner Report a problem
        10/2/2017Sold$244,900+47.6%$89/sqft
        Source: MIBOR as distributed by MLS GRID #21496911 Report a problem
        3/27/2003Sold$165,900$61/sqft
        Source: MIBOR as distributed by MLS GRID #2306328 Report a problem

        Public tax history

        YearProperty taxesTax assessment
        2025$5,031 -6.3%$245,100 +15.6%
        2024$5,370 +12.1%$212,000 -6.4%
        2023$4,790 +0.1%$226,400 +11.6%
        2022$4,785 -0.4%$202,900 -2.2%
        2021$4,803 -1.5%$207,400
        2020$4,877 -0.2%$207,400 +0.4%
        2019$4,888 +12.7%$206,600 +0.7%
        2018$4,336 -0.1%$205,200 +1.2%
        2017$4,341 +95%$202,700 -1.3%
        2016$2,226 +3.4%$205,300 +2.6%
        2014$2,154 +5.4%$200,100 -26.5%
        2013$2,043 $272,400 +49.4%
        2012$2,043 $182,300 +7.9%
        2011-- $169,000
        2010$1,769 -9.7%$169,000 -8%
        2009$1,959 $183,700 -2.1%
        2007-- $187,700 -2.1%
        2006-- $191,800 +33.5%
        2005-- $143,700 +11%
        2004-- $129,500
        2003-- $129,500 +193.7%
        2002-- $44,100 +200%
        2001-- $14,700
        2000-- $14,700
        Find assessor info on the county website

        Monthly payment

        Est. payment

        Payment breakdown

        Explore the cost of this home by adjusting the details. Changes won't be saved.
        All calculations are estimates and provided by Zillow, Inc. for informational purposes only. Actual amounts may vary.
        HOA fees may include property taxes on listings classified as Co-Ops. Contact the listing agent and/or owner for fee details.
        Mortgage interest rates are dependent on a number of factors, including credit score, down payment, and repayment length. Interest rate data provided by Zillow Group Marketplace, Inc. as of 1/1/1970 from various mortgage lenders with which we have lead or other similar arrangements; the Estimated Payment is an average of those rates.
        See how much you could borrow to make a competitive offer.

        Climate risks

        Neighborhood: Broad Ripple

        Getting around

        74 / 100
        Very Walkable
        38 / 100
        Some Transit
        72 / 100
        Very Bikeable

        Nearby schools

        GreatSchools rating

        A local agent can set up tours, give advice and negotiate with sellers.

        Browse local experts

        Similar homes