Skip main navigation
Sold for $105,000
  • $105,000

    606 E 8th Ave, Tarentum, PA 15084

    2beds
    1,146sqft
    Single Family Residence
    Built in 1910
    4,094.64 Square Feet Lot
    $114,000 Zestimate®
    $92/sqft
    $1,123 Estimated rent

    Home value

    $114,000

    $103,000 - $125,000

    $1,123/mo

    Zestimate® history
    Loading
    Loading...

    Owner options

    List your home for rent

    $1,123/mo

    Rent Zestimate®

    Find your next renter with Zillow Rental Manager. Plus, with online applications, you can quickly screen prospective tenants – for free.

    Learn more

    $1,123/mo

    Rent Zestimate®

    Refinance and save

    $760/mo

    Est. payment

    Refinancing to a lower rate could help reduce your monthly payments and save thousands over the life of the loan.

    See today's rates

    $760/mo

    Est. payment

    Explore your selling options

    Work with a Zillow partner agent

    Leverage their expertise and Zillow's premium Showcase listings to get your home seen by more buyers.

    Get started

    List with your own agent

    Get your home in front of millions of buyers by listing it on Zillow.

    Learn how to do it

    Sell it yourself

    Take full control of how buyers see your home on Zillow by listing For Sale by Owner (FSBO).

    List your home

    What's special

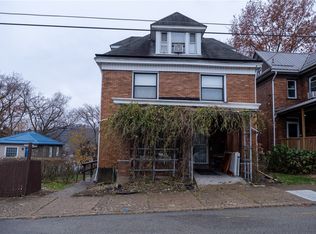
    Welcome to this charming two-bedroom brick home, ready for you to move in without any worries. The roof, heating, and air conditioning systems were all newly installed in 2021, ensuring peace of mind for years to come. Step inside to find oversized living and dining rooms, perfect for comfortable entertaining. The efficient kitchen has been completely updated and features a large walk-in pantry, original to the home, providing ample storage space. Both the front and back porches are also new and offer plenty of room for your outdoor furniture, creating ideal spots for relaxation. The fenced yard, accessible from the back deck, is a blank canvas waiting for your creative touch. Additionally, the home includes a walk-out basement and a versatile walk-up third floor. This extra space can be transformed into a fantastic yoga studio, gaming room, or anything else that suits your lifestyle. Don't miss the chance to make this well-maintained, delightful home yours!

    Zillow last checked:

    Listing updated:

    Listed by:

    Karen Wantland 724-339-4000,

    HOWARD HANNA REAL ESTATE SERVICES

    Bought with:

    Karen Wantland, RS361262

    HOWARD HANNA REAL ESTATE SERVICES

    Source: WPMLS,MLS#: 1665127MLS LogoOriginating MLS: West Penn Multi-List

    Facts & features

    Interior

    Bedrooms & bathrooms
    • Bedrooms: 2
    • Bathrooms: 1
    • Full bathrooms: 1
    Primary bedroom
    • Level: Upper
    • Dimensions: 14X10
    Bedroom 2
    • Level: Upper
    • Dimensions: 10X10
    Bonus room
    • Level: Upper
    • Dimensions: 24X8
    Dining room
    • Level: Main
    • Dimensions: 12X10
    Kitchen
    • Level: Main
    • Dimensions: 11X9
    Living room
    • Level: Main
    • Dimensions: 12X10
    Heating
    • Gas
    Cooling
    • Central Air
    Appliances
    • Included: Some Gas Appliances, Refrigerator, Stove
    Features
    • Window Treatments
    • Flooring: Vinyl, Carpet
    • Windows: Window Treatments
    • Basement: Full,Walk-Out Access
    Interior area
    • Total structure area: 1,146
    • Total interior livable area: 1,146 sqft

    Property

    Parking
    • Total spaces: 2
    • Parking features: On Street
    • Has uncovered spaces: Yes
    Features
    • Levels: Two
    • Stories: 2
    • Pool features: None
    Lot
    • Size: 4,094 sqft
    • Dimensions: 0.094
    Details
    • Parcel number: 1223H00120000000

    Construction

    Type & style
    • Home type: SingleFamily
    • Architectural style: Colonial,Two Story
    • Property subtype: Single Family Residence
    Materials
    • Brick
    • Roof: Asphalt
    Condition
    • Resale
    • Year built: 1910

    Utilities & green energy

    • Sewer: Public Sewer
    • Water: Public

    Community & neighborhood

    Location
    • Region: Tarentum

    Price history

    DateEventPrice
    11/25/2024Sold$105,000$92/sqft
    Source: WPMLS #1665127 Report a problem
    11/20/2024Pending sale$105,000$92/sqft
    Source: WPMLS #1665127 Report a problem
    10/31/2024Contingent$105,000$92/sqft
    Source: WPMLS #1665127 Report a problem
    9/19/2024Price change$105,000-12.4%$92/sqft
    Source: WPMLS #1665127 Report a problem
    7/30/2024Listed for sale$119,900+499.5%$105/sqft
    Source: WPMLS #1665127 Report a problem
    12/30/2008Sold$20,000+1090.5%$17/sqft
    Source: Public Record Report a problem
    9/15/2008Sold$1,680-93.3%$1/sqft
    Source: Public Record Report a problem
    11/22/2000Sold$25,000$22/sqft
    Source: Public Record Report a problem

    Public tax history

    YearProperty taxesTax assessment
    2025$1,347 +5.9%$36,000
    2024$1,272 +647.1%$36,000
    2023$170 $36,000
    2022$170 $36,000
    2021$170 +2%$36,000
    2020$167 -2%$36,000
    2019$170 -86.1%$36,000
    2018$1,224 $36,000
    2017$1,224 +619%$36,000
    2016$170 -86.1%$36,000
    2015$1,224 $36,000
    2014-- $36,000
    2013-- $36,000 -2.4%
    2012-- $36,900
    2011-- $36,900
    2010-- $36,900
    2009-- $36,900
    2008-- $36,900
    2007-- $36,900
    2006-- $36,900
    2005-- $36,900
    2004-- $36,900
    2003-- $36,900
    2002-- $36,900

    Find assessor info on the county website

    Neighborhood: 15084

    Nearby schools

    GreatSchools rating
    Schools provided by the listing agent
    • District: Highlands

    Source: WPMLS. This data may not be complete. We recommend contacting the local school district to confirm school assignments for this home.

    Get pre-qualified for a loan
    At Zillow Home Loans, we can pre-qualify you in as little as 5 minutes with no impact to your credit score.

    An equal housing lender. NMLS #10287.