USE YOUR IMAGINATION AND DECORATING SKILLS TO TURN THIS 1903 BRICK CLASSIC INTO THE BEAUTIFUL VINTAGE FEEL IT DESERVES. LOADED WITH CHARM BUT IN NEED OF UPDATING. WOOD ENHANCEMENTS OF PILLARS AND POCKET DOORS, HARDWOOD FLOORS, GRAND ENTRY HALL, HIGH CEILINGS ALL CREATE THE VINTAGE AMBIANCE. FIRST FLOOR OFFERS THE ENTRY HALL, LIVINGROOM WITH POCKET DOORS AND WOOD ACCENTS AND ENTRY TO THE SPACIOUS DINGROOM; FULL BATH ON FIRST FLOOR; FIRST FLOOR LAUNDRY ROOM ADJACENT TO THE SPACESAVER KITCHEN. SECOND FLOOR OFFERS FOUR BEDROOMS AND AN UPDATED FULL BATH; THIRD FLOOR OFFERS TWO ADDITIONAL ROOMS FOR EXTRA LIVING SPACE OR STORAGE. EAVES ON THE THIRD FLOOR OFFER ADDED STORAGE SPACES. FULL BASEMENT. HOME OFFERS A SECOND LOT PLUS A THREE CAR GARAGE AND A DRIVEWAY FOR ADDITIONAL PARKING. SLANTING FLOORS DO EXIST BUT PIERS WERE ADDED IN 2014 AND 2020 TO STABILIZE. HOME WARRANTY IS INCLUDED. GLASS BLOCK WINDOWS IN BASEMENT. PITTSBURGH POTTY.
For sale
Price cut: $5K (9/16)
$104,900
608 E 8th Ave, Tarentum, PA 15084
4beds
--sqft
Single Family Residence
Built in 1903
9,278 Square Feet Lot
$-- Zestimate®
$--/sqft
$-- HOA
What's special
Three car garageBrick classicFirst floor laundry roomFull basementSecond lotGrand entry hallDriveway for additional parking
- 210 days
- 309
- 25
Zillow last checked:
Listing updated:
Listed by:
Linda Pelkofer 412-487-3200,
BERKSHIRE HATHAWAY THE PREFERRED REALTY 412-487-3200
Source: WPMLS,MLS#: 1744327 Originating MLS: West Penn Multi-List
Originating MLS: West Penn Multi-ListFacts & features
Interior
Bedrooms & bathrooms
- Bedrooms: 4
- Bathrooms: 2
- Full bathrooms: 2
Primary bedroom
- Level: Upper
- Dimensions: 11X11
Bedroom 2
- Level: Upper
- Dimensions: 12X11
Bedroom 3
- Level: Upper
- Dimensions: 11X9
Bedroom 4
- Level: Upper
- Dimensions: 11X9
Bonus room
- Level: Upper
- Dimensions: 16X11
Bonus room
- Level: Upper
- Dimensions: 13X11
Dining room
- Level: Main
- Dimensions: 14X13
Entry foyer
- Level: Main
- Dimensions: 8X6
Kitchen
- Level: Main
- Dimensions: 12X7
Laundry
- Level: Main
- Dimensions: 11X10
Living room
- Level: Main
- Dimensions: 14X12
Heating
- Forced Air, Gas
Cooling
- Central Air, Wall/Window Unit(s)
Appliances
- Included: Some Gas Appliances, Dryer, Dishwasher, Refrigerator, Stove, Washer
Features
- Window Treatments
- Flooring: Hardwood, Carpet
- Windows: Window Treatments
- Basement: Full,Interior Entry
Video & virtual tour
Property
Parking
- Total spaces: 3
- Parking features: Detached, Garage
- Has garage: Yes
Features
- Levels: Three Or More
- Stories: 3
- Pool features: None
Lot
- Size: 9,278 Square Feet
- Dimensions: 0.213
Details
- Parcel number: 1223H00118000000
Construction
Type & style
- Home type: SingleFamily
- Architectural style: Three Story
- Property subtype: Single Family Residence
Materials
- Brick
- Roof: Asphalt
Condition
- Resale
- Year built: 1903
Details
- Warranty included: Yes
Utilities & green energy
- Sewer: Public Sewer
- Water: Public
Community & HOA
Community
- Features: Public Transportation
Location
- Region: Tarentum
Financial & listing details
- Tax assessed value: $67,500
- Annual tax amount: $2,534
- Date on market: 3/18/2026
Estimated market value
Not available
Estimated sales range
Not available
$1,665/mo
Price history
| Date | Event | Price |
|---|---|---|
| 9/16/2026 | Price change | $104,900-4.5% |
Source:  WPMLS #1744327 Report a problem WPMLS #1744327 Report a problem | ||
| 6/5/2026 | Price change | $109,900-8.4% |
Source: WPMLS #1744327 Report a problem | ||
| 3/18/2026 | Listed for sale | $120,000 |
Source: WPMLS #1744327 Report a problem | ||
Public tax history
| Year | Property taxes | Tax assessment |
|---|---|---|
| 2025 | $1,235 +5.9% | $33,000 |
| 2024 | $1,166 +647.1% | $33,000 |
| 2023 | $156 | $33,000 |
| 2022 | $156 -35.3% | $33,000 -35.3% |
| 2021 | $241 +125.3% | $51,000 +54.5% |
| 2020 | $107 -2% | $33,000 |
| 2019 | $109 -90.3% | $33,000 |
| 2018 | $1,122 | $33,000 |
| 2017 | $1,122 +619% | $33,000 |
| 2016 | $156 -86.1% | $33,000 |
| 2015 | $1,122 | $33,000 |
| 2014 | -- | $33,000 -8.3% |
| 2013 | -- | $36,000 -13.7% |
| 2012 | -- | $41,700 |
| 2011 | -- | $41,700 |
| 2010 | -- | $41,700 |
| 2009 | -- | $41,700 |
| 2008 | -- | $41,700 |
| 2007 | -- | $41,700 |
| 2006 | -- | $41,700 |
| 2005 | -- | $41,700 |
| 2004 | -- | $41,700 -26.5% |
| 2003 | -- | $56,700 |
| 2002 | -- | $56,700 |
Find assessor info on the county website
Monthly payment
Est. payment
Payment breakdown
Explore the cost of this home by adjusting the details. Changes won't be saved.Climate risks
Neighborhood: 15084
Nearby schools
Schools provided by the listing agent
- District: Highlands
Source: WPMLS. This data may not be complete. We recommend contacting the local school district to confirm school assignments for this home.
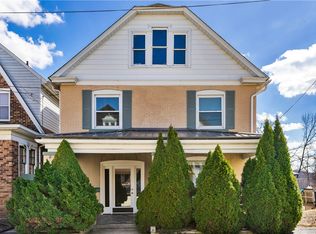
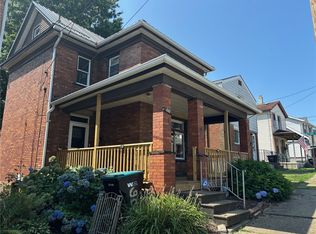
Similar homes
- $99,9003 bd2 ba-- sqft1617 Freeport Rd, Arnold, PA 15068For Sale
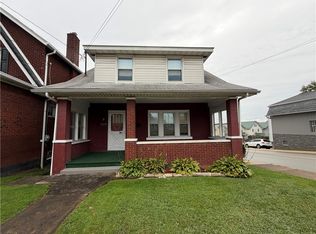 MLS ID #1777629, Rachel VanNosdeln. WPMLS
 - $65,0003 bd1 ba1.2k sqft619 E 3rd Ave, Tarentum, PA 15084For Sale
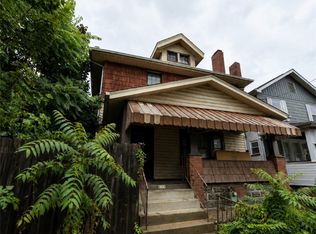 MLS ID #1771699, Cameron Yockey. WPMLS
 - $68,9006 bd3 ba-- sqft211 E 7th Ave, Tarentum, PA 15084For Sale
 MLS ID #1775667, Nicole D Arduino. WPMLS
 - $105,0004 bd4 ba-- sqft328 5th Ave, New Kensington, PA 15068For Sale
 MLS ID #1762801, Susan Kaczorek. WPMLS
