Upscale and modernized end-unit townhouse featuring many builder and recent homeowner upgrades with custom finishes. From the bold, slate fireplace wall in your family room, to the bright kitchen with stainless steel appliances and granite countertops, you will love to entertain in this space. The main level powder room boasts custom tile floor, wall, recessed area, and enlarged storage. The upgraded open-style staircase makes the space feel even larger, as you head upstairs to find three bedrooms, including the master suite with a 5-piece bath, and an additional full bath. As another bonus, you will find the second-floor office space with granite counters and tile floor. Additional updates include custom hose bib in the oversized 2-car garage, new paint, and new baseboards throughout. Outside, enjoy the upstairs balcony, extended double-size patio downstairs, and private side garden. All new 7 1/2” plank oak hardwood throughout entire home.
Sold for $536,140
$536,140
606 E Dry Creek Pl, Littleton, CO 80122
3beds
1,866sqft
Townhouse
Built in 2016
2,138 Square Feet Lot
$551,000 Zestimate®
$287/sqft
$3,134 Estimated rent
Home value
$551,000
$523,000 - $579,000
$3,134/mo
Zestimate® history
Owner options
List your home for rent
$3,134/mo
Rent Zestimate®
Find your next renter with Zillow Rental Manager. Plus, with online applications, you can quickly screen prospective tenants – for free.
$3,134/mo
Rent Zestimate®
Refinance and save
$3,282/mo
Est. payment
Refinancing to a lower rate could help reduce your monthly payments and save thousands over the life of the loan.
$3,282/mo
Est. payment
Explore your selling options
Work with a Zillow partner agent
Leverage their expertise and Zillow's premium Showcase listings to get your home seen by more buyers.
Get startedList with your own agent
Get your home in front of millions of buyers by listing it on Zillow.
Learn how to do itSell it yourself
Take full control of how buyers see your home on Zillow by listing For Sale by Owner (FSBO).
List your homeWhat's special
Facts & features
Interior
Bedrooms & bathrooms
- Bedrooms: 3
- Bathrooms: 3
- Full bathrooms: 2
- 1/2 bathrooms: 1
Heating
- Forced air, Gas
Cooling
- Central
Appliances
- Included: Dishwasher, Dryer, Freezer, Garbage disposal, Microwave, Range / Oven, Refrigerator, Washer
- Laundry: In Unit
Features
- Ceiling Fan(s), Kitchen Island, Granite Counters, Master Suite, Five Piece Bath
- Flooring: Tile, Hardwood
- Basement: None
- Has fireplace: Yes
- Fireplace features: Living Room
- Common walls with other units/homes: End Unit
Interior area
- Total interior livable area: 1,866 sqft
Property
Parking
- Total spaces: 2
- Parking features: Garage - Attached
Features
- Patio & porch: Patio
- Exterior features: Brick
- Has view: Yes
- View description: Mountain
Lot
- Size: 2,138 Square Feet
Details
- Parcel number: 207727433001
- Zoning description: LPD-C
Construction
Type & style
- Home type: Townhouse
Materials
- Wood
- Roof: Composition
Condition
- Year built: 2016
Utilities & green energy
- Water: Public
Community & HOA
HOA
- Has HOA: Yes
- Services included: Snow Removal, Trash, Maintenance Grounds, Water
- HOA fee: $116 monthly
Location
- Region: Littleton
Financial & listing details
- Price per square foot: $287/sqft
- Tax assessed value: $576,900
- Annual tax amount: $5,414
Price history
| Date | Event | Price |
|---|---|---|
| 9/24/2025 | Sold | $536,140-6.8%$287/sqft |
Source: Public Record Report a problem | ||
| 5/1/2025 | Sold | $575,000+29.2%$308/sqft |
Source: Public Record Report a problem | ||
| 7/10/2020 | Sold | $445,000-1.1%$238/sqft |
Source: Public Record Report a problem | ||
| 5/19/2020 | Pending sale | $449,900$241/sqft |
Source: Inleit Properties #6030878 Report a problem | ||
| 3/24/2020 | Price change | $449,900-3.7%$241/sqft |
Source: Inleit Properties #6030878 Report a problem | ||
| 3/21/2020 | Price change | $467,000-0.1%$250/sqft |
Source: Inleit Properties #6030878 Report a problem | ||
| 3/13/2020 | Listed for sale | $467,500+9.3%$251/sqft |
Source: Inleit Properties #6030878 Report a problem | ||
| 7/12/2016 | Sold | $427,693$229/sqft |
Source: Public Record Report a problem | ||
Public tax history
| Year | Property taxes | Tax assessment |
|---|---|---|
| 2025 | $5,414 +7.6% | $36,056 -2.9% |
| 2024 | $5,029 0% | $37,138 -9.9% |
| 2023 | $5,030 +0.4% | $41,219 +30.4% |
| 2022 | $5,010 | $31,602 -2.8% |
| 2021 | -- | $32,518 -8.4% |
| 2020 | $5,470 +24.4% | $35,507 |
| 2019 | $4,398 | -- |
| 2018 | $4,398 +4.7% | $30,888 |
| 2017 | $4,200 | $30,888 +278.2% |
| 2016 | -- | $8,167 +127.5% |
| 2015 | -- | $3,590 |
Find assessor info on the county website
Neighborhood: 80122
Nearby homes
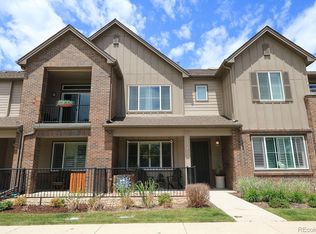
- $493,5003 bd3 ba1.6k sqft604 E Dry Creek Pl, Littleton, CO 80122Off Market
- $512,9993 bd3 ba1.5k sqft602 E Dry Creek Pl, Littleton, CO 80122Sold

- $510,0003 bd3 ba1.5k sqft600 E Dry Creek Pl, Littleton, CO 80122Sold

- $536,8003 bd3 ba1.5k sqft598 E Dry Creek Pl, Littleton, CO 80122Off Market

- $1,043,0006 bd4 ba3.3k sqft628 E Dry Creek Cir, Littleton, CO 80122Off Market
- $3,0953 bd3 ba1.8k sqft576 E Dry Creek Pl, Littleton, CO 80122For Rent
- $525,0003 bd3 ba1.5k sqft574 E Dry Creek Pl, Littleton, CO 80122Sold
- $501,8003 bd3 ba1.6k sqft596 E Dry Creek Pl, Littleton, CO 80122Off Market
Nearby schools
GreatSchools rating
- 7/10Hopkins Elementary SchoolGrades: PK-5Distance: 0.5 mi
- 7/10John Wesley Powell Middle SchoolGrades: 6-8Distance: 0.6 mi
- 9/10Heritage High SchoolGrades: 9-12Distance: 1.3 mi
Schools provided by the listing agent
- Elementary: Hopkins
- Middle: Euclid
- High: Heritage
- District: Littleton 6
Source: The MLS. This data may not be complete. We recommend contacting the local school district to confirm school assignments for this home.
Get a cash offer in 3 minutes
Find out how much your home could sell for in as little as 3 minutes with a no-obligation cash offer.
Estimated market value
$551,000
Get a cash offer in 3 minutes
Find out how much your home could sell for in as little as 3 minutes with a no-obligation cash offer.
Estimated market value
$551,000
- Colorado
- Arapahoe County
- Littleton
- 80122
- 606 E Dry Creek Pl
Nearby cities
Nearby neighborhoods
Nearby zip codes
Other Littleton Topics
