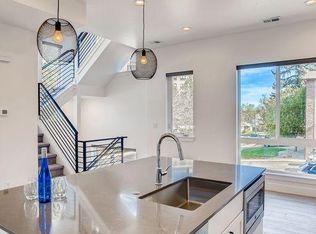
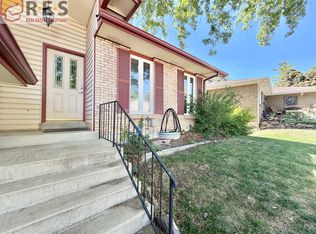
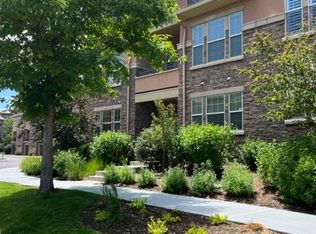
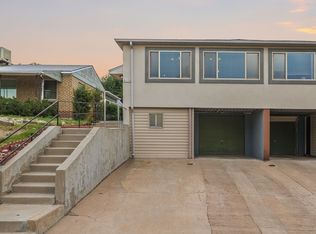
This bright, two-story end-unit townhome offers three bedrooms, two full bathrooms, one half-bathroom and an attached two-car garage in a pleasant, well-maintained neighborhood.
The main level features an open living and dining area with an electric fireplace. The kitchen offers granite countertops, a large center island, generous cabinet space, and a full set of appliances, including a refrigerator, microwave, stove, oven, and dishwasher. The dining area opens directly to an outdoor patio with space for grilling and seating. A washer and dryer are also included in the main-level laundry room.
Upstairs are three bedrooms, including a spacious primary suite with a private bathroom, upgraded closet, and balcony. The layout provides good separation between bedrooms for added privacy. Large windows bring plenty of natural light throughout the home.
Water and HOA dues are included in the rent. The resident is responsible for gas, electricity, and internet. The home is internet-ready and equipped with a Ring doorbell and security sensors available for renter activation.
Minimum 12-month lease. No smoking inside the home. Approved pets are permitted with a written pet agreement and applicable deposit and monthly pet rent.
The home is currently occupied. Tours will begin on 8/22. Please message me for Open House hours or to schedule a private tour.
Townhouse for rent
Accepts Zillow applications
$3,095/mo
576 E Dry Creek Pl, Littleton, CO 80122
3beds
1,872sqft
This listing now includes required monthly fees in the total monthly price. Price shown reflects the lease term provided. Learn more|
Townhouse
Available Thu Sep 3 2026
Cats, dogs OK
Air conditioner, central air
In unit laundry
Attached garage parking
Central, forced air
What's special
Bright two-story end-unit townhomeUpgraded closetThree bedroomsGranite countertopsFull set of appliancesElectric fireplaceOne half-bathroom
- 10 days |
- -- |
- -- |
Zillow last checked:
Listing updated:
Travel times
Facts & features
Interior
Bedrooms & bathrooms
- Bedrooms: 3
- Bathrooms: 3
- Full bathrooms: 3
Heating
- Central, Forced Air
Cooling
- Air Conditioner, Central Air
Appliances
- Included: Dishwasher, Dryer, Microwave Oven, Oven, Refrigerator, Washer
- Laundry: In Unit
Features
- Flooring: Hardwood
Interior area
- Total interior livable area: 1,872 sqft
Property
Parking
- Parking features: Attached, Garage, Off Street
- Has attached garage: Yes
- Details: Contact manager
Features
- Patio & porch: Patio
Details
- Additional structures: Garage(s)
- Parcel number: 207727433014
Construction
Type & style
- Home type: Townhouse
- Property subtype: Townhouse
Building
Management
- Pets allowed: Yes
Community & HOA
HOA
- Amenities included: Parking
Location
- Region: Littleton
Financial & listing details
- Lease term: 1 Year
Nearby apartments for rent
Price history
| Date | Event | Price |
|---|---|---|
| 8/11/2026 | Listed for rent | $3,095$2/sqft |
Source: Zillow Rentals Report a problem | ||
| 8/15/2018 | Sold | $445,000$238/sqft |
Source: Public Record Report a problem | ||
| 7/10/2018 | Pending sale | $445,000$238/sqft |
Source: CayBren Real Estate #9451902 Report a problem | ||
| 7/9/2018 | Price change | $445,000-4.3%$238/sqft |
Source: CayBren Real Estate #9451902 Report a problem | ||
| 6/11/2018 | Price change | $464,900-2.1%$248/sqft |
Source: CayBren Real Estate #9451902 Report a problem | ||
| 5/4/2018 | Listed for sale | $474,900+0.9%$254/sqft |
Source: CayBren Real Estate #9451902 Report a problem | ||
| 10/7/2016 | Sold | $470,546$251/sqft |
Source: Public Record Report a problem | ||
Neighborhood: 80122
Nearby schools
GreatSchools rating
- 8/10Hopkins Elementary SchoolGrades: PK-5Distance: 0.5 mi
- 9/10John Wesley Powell Middle SchoolGrades: 6-8Distance: 0.6 mi
- 8/10Heritage High SchoolGrades: 9-12Distance: 1.3 mi