We are pleased to present 606 East Grace Street in Toledo, Iowa, 52342 - a beautifully updated, split-level home featuring four spacious bedrooms. The home boasts a bright, eat-in kitchen, fully remodeled around 2008, and a large living room perfect for family gatherings. Upstairs, you'll find two bedrooms with ceiling fans, along with a full bath updated in 2015. The main level also includes a convenient half bath within the laundry room. Downstairs, you'll discover two additional bedrooms and a three-quarter bath. Other features include a water softener, a new water heater from 2022, and an AC unit about five years old. The roof, windows, and siding were all updated around 2008. A standout feature is the expansive, extended two-stall garage built in 2014, with tall, insulated doors opening to the alleyway, plus a shed and a fenced backyard with a fire pit. Don't miss this fantastic opportunity, schedule your private showing today!
Pending
$219,000
606 E Grace St, Toledo, IA 52342
4beds
1,032sqft
Single Family Residence
Built in 1970
0.26 Acres Lot
$218,700 Zestimate®
$212/sqft
$-- HOA
What's special
Bright eat-in kitchenFour spacious bedroomsBedrooms with ceiling fansBeautifully updated split-level home
- 139 days
- 7
- 0
Likely to sell faster than
Zillow last checked:
Listing updated:
Listed by:
Jake Jenkins 641-791-2800,
RE/MAX Concepts,
Jo Jenkins 641-521-0302,
RE/MAX Concepts
Source: DMMLS,MLS#: 741583 Originating MLS: Des Moines Area Association of REALTORS
Originating MLS: Des Moines Area Association of REALTORSFacts & features
Interior
Bedrooms & bathrooms
- Bedrooms: 4
- Bathrooms: 3
- Full bathrooms: 1
- 3/4 bathrooms: 1
- 1/2 bathrooms: 1
Heating
- Forced Air, Gas, Natural Gas
Cooling
- Central Air
Appliances
- Included: Microwave, Refrigerator, Stove
- Laundry: Main Level
Features
- Eat-in Kitchen
- Flooring: Carpet
- Basement: Partially Finished
Interior area
- Total structure area: 1,032
- Total interior livable area: 1,032 sqft
- Finished area below ground: 0
Property
Parking
- Total spaces: 1
- Parking features: Attached, Detached, Garage, One Car Garage, Two Car Garage
- Attached garage spaces: 1
Features
- Levels: Multi/Split
- Patio & porch: Open, Patio
- Exterior features: Fully Fenced, Fire Pit, Patio, Storage
- Fencing: Wood,Full
Lot
- Size: 0.26 Acres
Details
- Additional structures: Storage
- Parcel number: 1423103004
- Zoning: Res
Construction
Type & style
- Home type: SingleFamily
- Architectural style: Split Level,Traditional
- Property subtype: Single Family Residence
Materials
- Vinyl Siding
- Foundation: Poured
- Roof: Asphalt,Shingle
Condition
- Year built: 1970
Utilities & green energy
- Sewer: Public Sewer
- Water: Public
Community & HOA
HOA
- Has HOA: No
Location
- Region: Toledo
Financial & listing details
- Price per square foot: $212/sqft
- Tax assessed value: $192,330
- Annual tax amount: $3,426
- Date on market: 5/26/2026
- Cumulative days on market: 143 days
- Listing terms: Cash,Conventional,FHA,VA Loan
- Road surface type: Concrete
Estimated market value
$218,700
Estimated sales range
Not available
$1,289/mo
Price history
| Date | Event | Price |
|---|---|---|
| 5/29/2026 | Pending sale | $219,000$212/sqft |
Source:  DMMLS #741583 Report a problem DMMLS #741583 Report a problem | ||
| 5/26/2026 | Listed for sale | $219,000$212/sqft |
Source: DMMLS #741583 Report a problem | ||
Public tax history
| Year | Property taxes | Tax assessment |
|---|---|---|
| 2025 | $3,426 +4.9% | $192,330 +16.2% |
| 2024 | $3,266 +10.7% | $165,530 |
| 2023 | $2,950 +9.6% | $165,530 +27.1% |
| 2022 | $2,692 +3.9% | $130,240 +8.8% |
| 2021 | $2,592 +0.2% | $119,730 +6.8% |
| 2020 | $2,586 +6.9% | $112,070 |
| 2019 | $2,420 +2.4% | $112,070 +10.3% |
| 2018 | $2,364 | $101,610 |
| 2017 | $2,364 +10% | $101,610 |
| 2016 | $2,150 | $101,610 |
| 2015 | $2,150 +5.5% | $101,610 +3.4% |
| 2014 | $2,038 +52.1% | $98,230 |
| 2013 | $1,340 -1.3% | -- |
| 2012 | $1,358 | -- |
Find assessor info on the county website
Monthly payment
Est. payment
Payment breakdown
Explore the cost of this home by adjusting the details. Changes won't be saved.Climate risks
Neighborhood: 52342
Nearby schools
Schools provided by the listing agent
- District: South Tama
Source: DMMLS. This data may not be complete. We recommend contacting the local school district to confirm school assignments for this home.
Similar homes
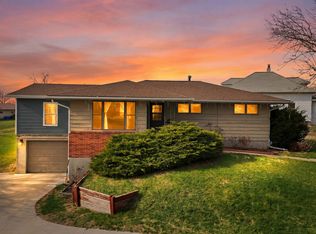
- $175,0004 bd2 ba1.2k sqft208 S Church St, Toledo, IA 52342For Sale
 MLS ID #745944, Guadalupe Gomez, RE/MAX Precision. DMMLS
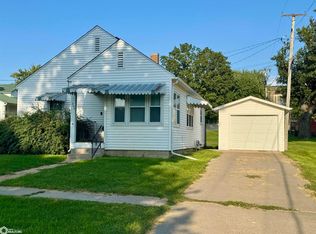
 - $249,0004 bd2 ba1.4k sqft1311 Harding St, Tama, IA 52339For Sale
 MLS ID #738300, Bryan Valdez, RE/MAX Precision. DMMLS
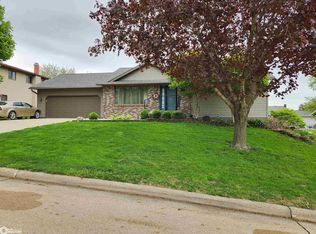
 - $122,9002 bd1 ba828 sqft203 S Church St, Toledo, IA 52342Active
 MLS ID #6342057, Shane M Andrews, New Horizons Realty. NoCoast MLS as distributed by MLS GRID
 - $280,0004 bd2 ba1.3k sqft1308 Washington St, Tama, IA 52339Active
 MLS ID #6337967, Michael D Wedmore, Wedmore Realty LLC. NoCoast MLS as distributed by MLS GRID
