Let's impress your friends and family by living at the Grassland Golf and County Club. Presenting a rare opportunity: a spacious three-bedroom, two-bath, ground-floor condo with a two-car garage in the highly sought-after Muirfield Village area of Grasslands Golf and Country Club. This desirable location is ideal for commuters, offering quick access to the Polk County Parkway for travel between Orlando and Tampa. The low monthly association fee for only $580.00 Monthly fee covers exterior condo building maintenance, gated entry, basic cable, water, trash, sewer, grounds upkeep, and pest control. The unit features a Speed Queen laundry center, upgraded cabinetry in the garage, and a convenient doggy shower in the garage. There’s also a separate storage area, attic with installed flooring, and an oversized garage complete with an attractive epoxy finish. Inside, the master suite boasts a garden tub, dual closets with built-ins, and his-and-her sinks. Plantation shutters adorn the windows throughout, and a new AC with allergy filter system was installed in January 2026. The back patio is paved and overlooks a private landscaped backyard, perfect for relaxing or entertaining. A bonus room is available for exercise equipment or as a sitting area. Residents of Grasslands Golfing Country Club enjoy access to premium amenities for a separate membership.....which would be available a clubhouse, championship golf course, tennis and pickleball courts, swimming pools, fitness center, and much more. This property combines luxurious features with a prime location—making it a truly exceptional find.
Sold for $400,000
$400,000
606 GRASSLANDS VILLAGE CIRCLE, LAKELAND, FL 33803
3beds
1,759sqft
Single Family Residence
Built in 2004
1,629 Square Feet Lot
$398,700 Zestimate®
$227/sqft
$2,144 Estimated rent
Home value
$398,700
$371,000 - $427,000
$2,144/mo
Zestimate® history
Owner options
List your home for rent
$2,144/mo
Rent Zestimate®
Find your next renter with Zillow Rental Manager. Plus, with online applications, you can quickly screen prospective tenants – for free.
$2,144/mo
Rent Zestimate®
Refinance and save
$3,263/mo
Est. payment
Refinancing to a lower rate could help reduce your monthly payments and save thousands over the life of the loan.
$3,263/mo
Est. payment
Explore your selling options
Work with a Zillow partner agent
Leverage their expertise and Zillow's premium Showcase listings to get your home seen by more buyers.
Get startedList with your own agent
Get your home in front of millions of buyers by listing it on Zillow.
Learn how to do itSell it yourself
Take full control of how buyers see your home on Zillow by listing For Sale by Owner (FSBO).
List your homeWhat's special
Gated entryTwo-car garageDual closets with built-insSpeed queen laundry centerBack patio is pavedHis-and-her sinks
Zillow last checked:
Listing updated:
Listed by:
Patty Clemons 863-557-3265,
BROKER’S REALTY AND CONSULTING 863-557-3265
Bought with:
Patty Clemons, 464602
BROKER’S REALTY AND CONSULTING
Source: Stellar MLS,MLS#: P4938504 Originating MLS: East Polk
Originating MLS: East Polk
Facts & features
Interior
Bedrooms & bathrooms
- Bedrooms: 3
- Bathrooms: 2
- Full bathrooms: 2
Primary bedroom
- Features: Walk-In Closet(s)
- Level: First
- Area: 192 Square Feet
- Dimensions: 12x16
Bedroom 2
- Features: Built-in Closet
- Level: First
- Area: 140 Square Feet
- Dimensions: 14x10
Bedroom 3
- Features: Built-in Closet
- Level: First
- Area: 140 Square Feet
- Dimensions: 14x10
Bonus room
- Features: Ceiling Fan(s), No Closet
- Level: First
- Area: 130 Square Feet
- Dimensions: 10x13
Dining room
- Level: First
- Area: 182 Square Feet
- Dimensions: 13x14
Kitchen
- Features: Pantry, Storage Closet
- Level: First
- Area: 210 Square Feet
- Dimensions: 14x15
Living room
- Features: Ceiling Fan(s)
- Level: First
- Area: 256 Square Feet
- Dimensions: 16x16
Heating
- Central
Cooling
- Central Air
Appliances
- Included: Dishwasher, Disposal, Dryer, Microwave, Range, Refrigerator, Washer
- Laundry: Laundry Room
Features
- Built-in Features, Ceiling Fan(s), Crown Molding, High Ceilings, Living Room/Dining Room Combo, Open Floorplan, Primary Bedroom Main Floor, Split Bedroom, Walk-In Closet(s)
- Flooring: Tile
- Doors: French Doors
- Windows: Window Treatments, Shutters
- Has fireplace: No
Interior area
- Total structure area: 1,885
- Total interior livable area: 1,759 sqft
Property
Parking
- Total spaces: 2
- Parking features: Garage - Attached
- Attached garage spaces: 2
Features
- Levels: One
- Stories: 1
- Exterior features: Irrigation System
Lot
- Size: 1,629 Square Feet
Details
- Parcel number: 232826137117000250
- Special conditions: None
Construction
Type & style
- Home type: SingleFamily
- Property subtype: Single Family Residence
Materials
- Block, Stucco
- Foundation: Slab
- Roof: Shingle
Condition
- New construction: No
- Year built: 2004
Utilities & green energy
- Sewer: Public Sewer
- Water: Public
- Utilities for property: BB/HS Internet Available, Cable Connected, Public
Community & HOA
Community
- Features: Clubhouse, Community Mailbox, Deed Restrictions, Fitness Center, Gated Community - Guard, Golf Carts OK, Golf, Sidewalks, Tennis Court(s)
- Pet fee: $0 monthly
- Subdivision: MUIRFIELD VILLAGE AT GRASSLANDS
HOA
- Has HOA: Yes
- Amenities included: Gated
- Services included: Maintenance Structure, Maintenance Grounds, Trash
- HOA fee: $580 monthly
- HOA name: A1A PROPERTY MANAGMENT - STEVE ALLEN
- HOA phone: 863-686-3700
Location
- Region: Lakeland
Financial & listing details
- Price per square foot: $227/sqft
- Tax assessed value: $290,500
- Annual tax amount: $1,924
- Date on market: 5/6/2026
- Cumulative days on market: 22 days
- Listing terms: Cash,Conventional,VA Loan
- Ownership: Fee Simple
- Total actual rent: 0
- Road surface type: Paved
Price history
| Date | Event | Price |
|---|---|---|
| 6/8/2026 | Sold | $400,000$227/sqft |
Source:  Stellar MLS #P4938504 Report a problem Stellar MLS #P4938504 Report a problem | ||
| 5/29/2026 | Pending sale | $400,000$227/sqft |
Source: Stellar MLS #P4938504 Report a problem | ||
| 5/6/2026 | Listed for sale | $400,000+83.9%$227/sqft |
Source: Stellar MLS #P4938504 Report a problem | ||
| 11/4/2016 | Sold | $217,500+8.8%$124/sqft |
Source: Public Record Report a problem | ||
| 8/25/2010 | Sold | $200,000-25.9%$114/sqft |
Source: Public Record Report a problem | ||
| 6/5/2009 | Listing removed | $269,900$153/sqft |
Source: XDeadline.com Inc #L4616138 Report a problem | ||
| 5/2/2009 | Listed for sale | $269,900-3.6%$153/sqft |
Source: XDeadline.com Inc #L4616138 Report a problem | ||
| 11/10/2005 | Sold | $279,900+19.1%$159/sqft |
Source: Public Record Report a problem | ||
| 5/11/2005 | Sold | $235,000$134/sqft |
Source: Public Record Report a problem | ||
Public tax history
| Year | Property taxes | Tax assessment |
|---|---|---|
| 2025 | $1,924 +3.7% | $154,840 +2.9% |
| 2024 | $1,856 +3.4% | $150,476 +3% |
| 2023 | $1,796 -1.1% | $146,093 +3% |
| 2022 | $1,816 +44.9% | $141,838 +30.7% |
| 2021 | $1,253 +1.4% | $108,538 +1.4% |
| 2020 | $1,236 +1.6% | $107,039 +2.3% |
| 2019 | $1,217 | $104,632 +1.9% |
| 2018 | $1,217 +2% | $102,681 +2.1% |
| 2017 | $1,192 -35.6% | $100,569 -25.1% |
| 2016 | $1,852 -1.1% | $134,190 +0.7% |
| 2015 | $1,872 +8.9% | $133,257 +0.8% |
| 2014 | $1,720 -3.9% | $132,199 +1.5% |
| 2013 | $1,790 +1.6% | $130,245 +1.7% |
| 2012 | $1,762 +6.9% | $128,068 +3% |
| 2011 | $1,648 -35.6% | $124,338 -26% |
| 2010 | $2,560 -14.2% | $168,000 -10.4% |
| 2009 | $2,985 +6.4% | $187,477 +0.1% |
| 2008 | $2,806 | $187,290 |
| 2007 | -- | -- |
| 2006 | $3,200 | -- |
| 2005 | -- | -- |
| 2004 | -- | -- |
| 2003 | $203 | $9,790 |
Find assessor info on the county website
Neighborhood: 33803
Nearby homes
- $346,9003 bd2 ba1.7k sqft608 Grasslands Village Cir, Lakeland, FL 33803Off Market
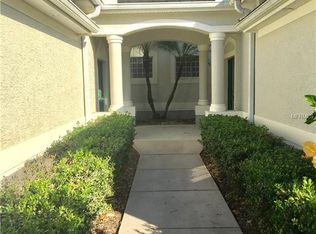
- $379,9003 bd2 ba1.7k sqft612 Grasslands Village Cir, Lakeland, FL 33803Off Market
- $380,0003 bd2 ba1.7k sqft612 Grasslands Village Cir #612, Lakeland, FL 33803Sold
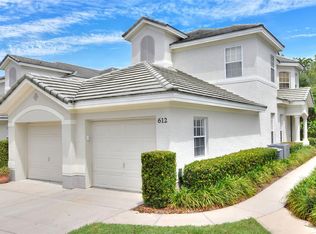
- $374,4003 bd2 ba1.7k sqft610 Grasslands Village Cir, Lakeland, FL 33803Off Market
- $265,0002 bd2 ba1.3k sqft594 Grasslands Village Cir, Lakeland, FL 33803Off Market
- $351,3003 bd2 ba1.7k sqft592 Grasslands Village Cir, Lakeland, FL 33803Off Market
- $269,8002 bd2 ba1.3k sqft590 Grasslands Village Cir, Lakeland, FL 33803Off Market
- $305,0002 bd2 ba1.3k sqft590 Grasslands Village Cir #590, Lakeland, FL 33803For Sale
Nearby schools
GreatSchools rating
- 2/10Dixieland Elementary SchoolGrades: PK-5Distance: 1.3 mi
- 2/10Sleepy Hill Middle SchoolGrades: 6-8Distance: 5.6 mi
- 5/10Lakeland Senior High SchoolGrades: 9-12Distance: 2.8 mi
Get a cash offer in 3 minutes
Find out how much your home could sell for in as little as 3 minutes with a no-obligation cash offer.
Estimated market value
$398,700
Get a cash offer in 3 minutes
Find out how much your home could sell for in as little as 3 minutes with a no-obligation cash offer.
Estimated market value
$398,700
- Florida
- Polk County
- Lakeland
- 33803
- 606 GRASSLANDS VILLAGE CIRCLE
Nearby cities
Nearby neighborhoods
Nearby zip codes
Other Lakeland Topics
