Welcome to maintenance-free living in the highly desirable Muirfield Village at Grasslands Golf & Country Club! This freshly painted ground-floor condo offers 2 bedrooms, 2 bathrooms, and a spacious, open floor plan designed for comfortable everyday living. Relax and unwind on the screened patio while enjoying the peaceful surroundings. The monthly fee includes basic cable, water, sewer, and trash service, ground maintenance, exterior building maintenance, pest control, and secure gated entry. Optional memberships are available at Grasslands Golf & Country Club, offering access to championship golf, a stunning clubhouse, multiple dining venues, resort-style swimming pools, tennis and pickleball courts, a fitness center, and a variety of social activities. Conveniently located near shopping, dining, medical facilities, and major roadways, this home offers the perfect blend of comfort, convenience, and Florida lifestyle. Schedule your private showing today!
For sale
Price cut: $30.9K (8/19)
$305,000
590 GRASSLANDS VILLAGE CIRCLE #590, LAKELAND, FL 33803
2beds
1,365sqft
Condominium
Built in 2003
-- sqft lot
$299,600 Zestimate®
$223/sqft
$580/mo HOA
What's special
Secure gated entryFreshly painted ground-floor condoPeaceful surroundingsSpacious open floor planScreened patio
- 44 days
- 247
- 2
Zillow last checked:
Listing updated:
Listed by:
Cheryl Jarvis 863-670-4548,
CMTG REAL ESTATE GROUP 863-698-7990
Source: Stellar MLS,MLS#: L4963352 Originating MLS: Lakeland
Originating MLS: Lakeland
Facts & features
Interior
Bedrooms & bathrooms
- Bedrooms: 2
- Bathrooms: 2
- Full bathrooms: 2
Rooms
- Room types: Utility Room
Primary bedroom
- Features: Dual Sinks, Walk-In Closet(s)
- Level: First
- Area: 168 Square Feet
- Dimensions: 14x12
Bedroom 2
- Features: Built-in Closet
- Level: First
- Area: 140 Square Feet
- Dimensions: 14x10
Balcony porch lanai
- Level: First
- Area: 144 Square Feet
- Dimensions: 16x9
Dinette
- Level: First
- Area: 120 Square Feet
- Dimensions: 10x12
Great room
- Level: First
- Area: 180 Square Feet
- Dimensions: 15x12
Kitchen
- Features: Breakfast Bar
- Level: First
- Area: 100 Square Feet
- Dimensions: 10x10
Heating
- Central
Cooling
- Central Air
Appliances
- Included: Dishwasher, Disposal, Dryer, Microwave, Range, Refrigerator, Washer
- Laundry: Inside, Laundry Room
Features
- Ceiling Fan(s), Open Floorplan, Split Bedroom, Walk-In Closet(s)
- Flooring: Carpet, Tile
- Doors: Sliding Doors
- Has fireplace: No
Interior area
- Total structure area: 1,526
- Total interior livable area: 1,365 sqft
Video & virtual tour
Property
Parking
- Total spaces: 1
- Parking features: Garage Door Opener, Guest
- Attached garage spaces: 1
Features
- Levels: One
- Stories: 1
- Patio & porch: Front Porch, Rear Porch, Screened
- Exterior features: Irrigation System, Rain Gutters
- Has view: Yes
- View description: Trees/Woods
Lot
- Size: 1,289 Square Feet
- Residential vegetation: Mature Landscaping, Trees/Landscaped
Details
- Parcel number: 232826137117000200
- Special conditions: None
Construction
Type & style
- Home type: Condo
- Architectural style: Contemporary
- Property subtype: Condominium
Materials
- Block, Stucco
- Foundation: Slab
- Roof: Tile
Condition
- Completed
- New construction: No
- Year built: 2003
Utilities & green energy
- Sewer: Public Sewer
- Water: Public
- Utilities for property: BB/HS Internet Available, Electricity Connected, Sewer Connected, Street Lights, Underground Utilities, Water Connected
Community & HOA
Community
- Features: Deed Restrictions, Golf Carts OK
- Security: Gated Community
- Pet fee: $0 monthly
- Subdivision: MUIRFIELD VILLAGE AT GRASSLANDS
HOA
- Has HOA: Yes
- Amenities included: Cable TV, Gated, Maintenance, Optional Additional Fees, Vehicle Restrictions
- Services included: Cable TV, Reserve Fund, Maintenance Structure, Maintenance Grounds, Pest Control, Private Road, Sewer, Trash, Water
- HOA fee: $580 monthly
- HOA name: Steve Allen
- HOA phone: 863-686-3700
Location
- Region: Lakeland
Financial & listing details
- Price per square foot: $223/sqft
- Annual tax amount: $809
- Date on market: 7/16/2026
- Cumulative days on market: 44 days
- Listing terms: Cash,Conventional
- Ownership: Condominium
- Total actual rent: 0
- Electric utility on property: Yes
- Road surface type: Paved
Estimated market value
$299,600
$285,000 - $315,000
$2,201/mo
Price history
| Date | Event | Price |
|---|---|---|
| 8/19/2026 | Price change | $305,000-9.2%$223/sqft |
Source:  Stellar MLS #L4963352 Report a problem Stellar MLS #L4963352 Report a problem | ||
| 8/4/2026 | Price change | $335,900-2.9%$246/sqft |
Source: Stellar MLS #L4963352 Report a problem | ||
| 7/16/2026 | Listed for sale | $345,900+75.1%$253/sqft |
Source: Stellar MLS #L4963352 Report a problem | ||
| 12/4/2020 | Sold | $197,500$145/sqft |
Source: Stellar MLS #L4918569 Report a problem | ||
| 10/21/2020 | Pending sale | $197,500$145/sqft |
Source: PREMIER REALTY NETWORK, INC #L4918569 Report a problem | ||
| 10/10/2020 | Listed for sale | $197,500$145/sqft |
Source: PREMIER REALTY NETWORK, INC #L4918569 Report a problem | ||
Public tax history
Tax history is unavailable.
Monthly payment
Est. payment
Payment breakdown
Explore the cost of this home by adjusting the details. Changes won't be saved.Climate risks
Neighborhood: 33803
- $271,5002 bd2 ba1.3k sqft590 Grasslands Village Cir, Lakeland, FL 33803Off Market
- $266,5002 bd2 ba1.3k sqft594 Grasslands Village Cir, Lakeland, FL 33803Off Market
- $344,4003 bd2 ba1.7k sqft584 Grasslands Village Cir, Lakeland, FL 33803Off Market
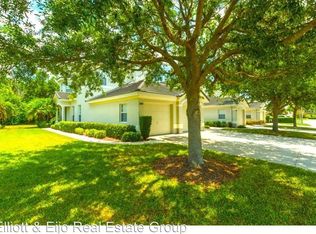
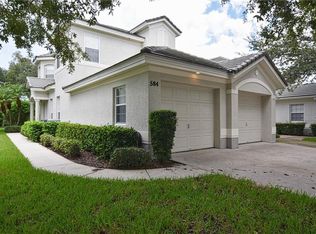
- $324,8003 bd2 ba1.7k sqft584 Grasslands Village Cir #584, Lakeland, FL 33803Off Market
Similar homes
- $310,0002 bd2 ba1.3k sqft564 GRASSLANDS VILLAGE CIRCLE #564, LAKELAND, FL 33803For Sale
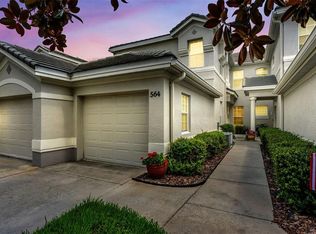
 MLS ID #L4963089, Darren Moreno, KELLER WILLIAMS REALTY. Stellar MLS
 - $299,9002 bd2 ba1.2k sqft3019 MISSION LAKES DRIVE, LAKELAND, FL 33803For Sale
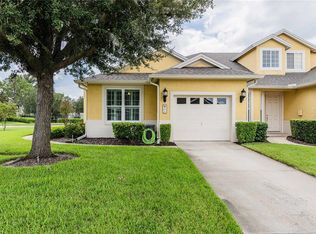 MLS ID #L4964456, Jenny Hayes, KELLER WILLIAMS REALTY. Stellar MLS
 - $289,9002 bd2 ba1.5k sqft334 ENCLAVE DRIVE #334, LAKELAND, FL 33803For Sale
 MLS ID #L4941373, Melissa McIntosh, S & D REAL ESTATE SERVICE LLC. Stellar MLS
 - $295,0003 bd2 ba1.4k sqft427 ENCLAVE PLACE #427, LAKELAND, FL 33803For Sale
 MLS ID #L4960502, Ben Becton, KELLER WILLIAMS REALTY. Stellar MLS
 - $369,0002 bd2 ba1.5k sqft774 GRASSLANDS VILLAGE CIRCLE #88, LAKELAND, FL 33803For SaleMLS ID #L4961036, Jen Lay, EXP REALTY LLC. Stellar MLS
- $325,0003 bd2 ba1.3k sqft603 HINTON CRESCENT, LAKELAND, FL 33803For SaleMLS ID #L4964616, Gwen Clark, CLARK REALTY LLC. Stellar MLS
- $314,9003 bd2 ba1.2k sqft1201 S LINCOLN AVENUE, LAKELAND, FL 33803For SaleMLS ID #TB8539864, William Morris, YELLOWFIN REALTY. Stellar MLS
- $349,9003 bd2 ba1.4k sqft1154 WATERFALL LANE #n/a, LAKELAND, FL 33803For SaleMLS ID #L4963546, Jeri Thom, PREMIER REALTY NETWORK, INC. Stellar MLS
- $299,9002 bd2 ba1.1k sqft1040 S OHIO AVE, LAKELAND, FL 33803For SaleMLS ID #P4938786, Marissa Taranto, EXP REALTY LLC. Stellar MLS
- $330,0003 bd3 ba1.8k sqft521 BONNIE DRIVE, LAKELAND, FL 33803For SaleMLS ID #L4964330, Tammy Schneider, S & D REAL ESTATE SERVICE LLC. Stellar MLS
- $399,9903 bd2 ba1.7k sqft684 GRASSLANDS VILLAGE CIRCLE, LAKELAND, FL 33803For SaleMLS ID #L4961751, Jeri Thom, PREMIER REALTY NETWORK, INC. Stellar MLS
- $270,0003 bd2 ba1k sqft521 YOUNG PLACE, LAKELAND, FL 33803For SaleMLS ID #L4964436, Cannon Kirby, ROOST REALTY GROUP LLC. Stellar MLS
- $289,9003 bd2 ba1.4k sqft521 W PALMEDEN DRIVE, LAKELAND, FL 33803For SaleMLS ID #O6398869, Robert Salmons, ENTERA REALTY LLC. Stellar MLS
- $325,0003 bd2 ba1.3k sqft2236 COUNTRY LOOP N, LAKELAND, FL 33811For SaleMLS ID #L4964636, Tiffany Campbell, MERMAIZING REALTY. Stellar MLS
- $275,0003 bd2 ba1.1k sqft3203 CARLETON CIRCLE E, LAKELAND, FL 33803For SaleMLS ID #P4939628, Bill Hardy, BOARDWALK REALTY ASSOCIATES LLC. Stellar MLS
- $339,9003 bd2 ba1.1k sqft541 W PARK STREET, LAKELAND, FL 33803For SaleMLS ID #L4962518, Christine Ehlenbeck, KELLER WILLIAMS REALTY. Stellar MLS
- $299,9002 bd1 ba950 sqft624 KERNEYWOOD STREET, LAKELAND, FL 33803For SaleMLS ID #L4963653, Lisa Matheny, ENGEL & VOELKERS LAKELAND. Stellar MLS
- $275,0003 bd2 ba1.1k sqft516 WESTOVER STREET, LAKELAND, FL 33803For SaleMLS ID #L4963528, Mindy Russo, KELLER WILLIAMS REALTY. Stellar MLS
- $269,9003 bd2 ba1.4k sqft3142 HENDERSON CIRCLE W, LAKELAND, FL 33803For SaleMLS ID #L4962951, Jared Weggeland, KELLER WILLIAMS REALTY. Stellar MLS
- $320,0003 bd3 ba1.3k sqft307 GLENDALE ST, LAKELAND, FL 33803For SaleMLS ID #L4962677, Sue Ward, REMAX EXPERTS. Stellar MLS
