606 Hartford Ct in Oswego offers the perfect blend of comfort, updates, and location in desirable Kingsbrook Crossing! Tucked away on a quiet cul-de-sac and backing to a serene pond with beautiful views, this impeccably maintained original builder's model is truly move-in ready. Inside, you'll find 2 bedrooms, 2.1 baths, an attached 1-car garage, and an airy open-concept layout filled with natural light. The main level features brand-new luxury vinyl plank flooring, fresh neutral paint throughout, updated lighting, and cathedral ceilings that create a bright and welcoming feel. The spacious living and dining room combination is highlighted by a cozy gas-log fireplace and sliding glass door leading to the private patio overlooking the pond-perfect for morning coffee or summer entertaining. The kitchen offers stainless steel appliances, including a newer microwave and stove (3 years), dishwasher (5 years), garbage disposal, and easy flow for everyday living. Upstairs, enjoy brand-new carpet, convenient second-floor laundry, and two generously sized bedrooms. The vaulted primary suite is a true retreat featuring a gas-log fireplace, walk-in closet plus additional wall-to-wall closet, and a luxurious jetted tub bath. Big-ticket updates have already been completed including furnace, A/C, and water heater (approx. 5 years), new patio sliding door, plus brand-new roof and siding! Best of all, the seller will take care of the remaining special assessment for the new roof and siding leaving the buyer with a low monthly HOA which includes exterior maintenance, landscaping, and snow removal. Located in Oswego School District 308. Enjoy nearby paths, ponds, parks, shopping, dining, and convenient access to Route 34, Route 30, and Orchard Road for commuting. Just minutes from downtown Oswego, shopping along Route 34, restaurants, grocery stores, and entertainment. Stylish, updated, and beautifully positioned with peaceful pond views-this one checks all the boxes!
Closed
$285,000
606 Hartford Ct, Oswego, IL 60543
2beds
1,392sqft
Townhouse, Single Family Residence
Built in 1995
2,308 Square Feet Lot
$285,900 Zestimate®
$205/sqft
$2,375 Estimated rent
Home value
$285,900
$266,000 - $309,000
$2,375/mo
Zestimate® history
Owner options
List your home for rent
$2,375/mo
Rent Zestimate®
Find your next renter with Zillow Rental Manager. Plus, with online applications, you can quickly screen prospective tenants – for free.
$2,375/mo
Rent Zestimate®
Refinance and save
$2,284/mo
Est. payment
Refinancing to a lower rate could help reduce your monthly payments and save thousands over the life of the loan.
$2,284/mo
Est. payment
Explore your selling options
Work with a Zillow partner agent
Leverage their expertise and Zillow's premium Showcase listings to get your home seen by more buyers.
Get startedList with your own agent
Get your home in front of millions of buyers by listing it on Zillow.
Learn how to do itSell it yourself
Take full control of how buyers see your home on Zillow by listing For Sale by Owner (FSBO).
List your homeWhat's special
Cozy gas-log fireplaceVaulted primary suiteNew patio sliding doorQuiet cul-de-sacFresh neutral paint throughoutNewer microwave and stoveUpdated lighting
Zillow last checked:
Listed by:
Maureen Forgette, ABR,AHWD,CRS,E-PRO,PMN,PSA,SRES (815)354-4236,
Century 21 Integra
Bought with:
Israel Hernandez
Epique Realty Inc
Source: MRED as distributed by MLS GRID,MLS#: 12641015
Facts & features
Interior
Bedrooms & bathrooms
- Bedrooms: 2
- Bathrooms: 3
- Full bathrooms: 2
- 1/2 bathrooms: 1
Rooms
- Room types: No additional rooms
Primary bedroom
- Features: Flooring (Carpet), Window Treatments (Blinds), Bathroom (Full)
- Level: Second
- Area: 210 Square Feet
- Dimensions: 15X14
Bedroom 2
- Features: Flooring (Carpet), Window Treatments (Blinds)
- Level: Second
- Area: 132 Square Feet
- Dimensions: 12X11
Dining room
- Features: Flooring (Luxury Vinyl)
- Level: Main
- Dimensions: COMBO
Kitchen
- Features: Flooring (Luxury Vinyl)
- Level: Main
- Area: 99 Square Feet
- Dimensions: 11X9
Laundry
- Features: Flooring (Luxury Vinyl)
- Level: Second
- Area: 48 Square Feet
- Dimensions: 8X6
Living room
- Features: Flooring (Luxury Vinyl)
- Level: Main
- Area: 306 Square Feet
- Dimensions: 18X17
Heating
- Natural Gas, Forced Air
Cooling
- Central Air
Appliances
- Included: Range, Microwave, Dishwasher, Refrigerator, Washer, Dryer, Stainless Steel Appliance(s)
- Laundry: Upper Level, In Unit
Features
- Cathedral Ceiling(s), Storage, Walk-In Closet(s)
- Windows: Screens
- Basement: None
- Number of fireplaces: 2
- Fireplace features: Gas Log, Living Room, Master Bedroom
Interior area
- Total structure area: 1,392
- Total interior livable area: 1,392 sqft
Property
Parking
- Total spaces: 1
- Parking features: Asphalt, Garage Door Opener, Yes, Garage Owned, Attached, Garage
- Attached garage spaces: 1
- Has uncovered spaces: Yes
Accessibility
- Accessibility features: No Disability Access
Features
- Patio & porch: Patio
- Has view: Yes
- View description: Water, Back of Property
- Has water view: Yes
- Water view: Water,Back of Property
- Waterfront features: Pond
Lot
- Size: 2,308 Square Feet
- Features: Cul-De-Sac
Details
- Parcel number: 0303301032
- Special conditions: None
- Other equipment: Ceiling Fan(s)
Construction
Type & style
- Home type: Townhouse
- Property subtype: Townhouse, Single Family Residence
Materials
- Vinyl Siding
- Foundation: Concrete Perimeter
- Roof: Asphalt
Condition
- New construction: No
- Year built: 1995
Details
- Builder model: Stratford
Utilities & green energy
- Sewer: Public Sewer
- Water: Public
Community & HOA
Community
- Security: Security System
- Subdivision: Kingsbrook Crossing
HOA
- Has HOA: Yes
- Services included: Insurance, Exterior Maintenance, Lawn Care, Snow Removal
- HOA fee: $189 monthly
Location
- Region: Oswego
Financial & listing details
- Price per square foot: $205/sqft
- Tax assessed value: $210,852
- Annual tax amount: $5,390
- Listing terms: Conventional
- Ownership: Fee Simple w/ HO Assn.
Price history
| Date | Event | Price |
|---|---|---|
| 6/3/2026 | Sold | $285,000+3.6%$205/sqft |
Source:  MRED as distributed by MLS GRID #12641015 Report a problem MRED as distributed by MLS GRID #12641015 Report a problem | ||
| 5/31/2026 | Pending sale | $275,000$198/sqft |
Source: MRED as distributed by MLS GRID #12641015 Report a problem | ||
| 5/13/2026 | Contingent | $275,000$198/sqft |
Source: MRED as distributed by MLS GRID #12641015 Report a problem | ||
| 5/7/2026 | Listed for sale | $275,000+150%$198/sqft |
Source: MRED as distributed by MLS GRID #12641015 Report a problem | ||
| 5/8/2012 | Sold | $110,000$79/sqft |
Source: Public Record Report a problem | ||
| 2/28/2012 | Sold | $110,000-3.9%$79/sqft |
Source: MRED as distributed by MLS GRID #07957917 Report a problem | ||
| 12/11/2011 | Listed for sale | $114,500-6.1%$82/sqft |
Source: Coldwell Banker Residential Brokerage - Naperville #07957917 Report a problem | ||
| 11/26/1997 | Sold | $122,000$88/sqft |
Source: Public Record Report a problem | ||
Public tax history
| Year | Property taxes | Tax assessment |
|---|---|---|
| 2024 | $5,173 +5.1% | $70,284 +13% |
| 2023 | $4,922 +6.7% | $62,198 +9% |
| 2022 | $4,611 +4.1% | $57,062 +7% |
| 2021 | $4,428 +3.5% | $53,329 +4% |
| 2020 | $4,278 +10.2% | $51,277 +3.5% |
| 2019 | $3,881 | $49,532 +10.5% |
| 2018 | $3,881 +7.2% | $44,826 +8.5% |
| 2017 | $3,620 +7.9% | $41,315 +8% |
| 2016 | $3,355 +3.4% | $38,254 +7% |
| 2015 | $3,245 | $35,751 +3% |
| 2014 | $3,245 | $34,709 -1% |
| 2013 | -- | $35,060 -8.1% |
| 2012 | -- | $38,146 -15% |
| 2011 | -- | $44,877 -9% |
| 2010 | -- | $49,315 -7.1% |
| 2009 | -- | $53,099 +7.3% |
| 2008 | -- | $49,504 +3% |
| 2007 | -- | $48,062 |
| 2006 | $2,970 | $48,062 +6.7% |
| 2005 | -- | $45,044 +6.5% |
| 2004 | $2,878 +9.1% | $42,295 +4.1% |
| 2003 | $2,638 | $40,636 +8.5% |
| 2002 | $2,638 +5.7% | $37,453 +2.9% |
| 2001 | $2,496 +3% | $36,397 +5.3% |
| 2000 | $2,423 | $34,567 |
Find assessor info on the county website
Neighborhood: Kendall Point
Nearby homes
- $269,700-- bd-- ba-- sqft604 Hartford Ct, Oswego, IL 60543Off Market
- $281,6002 bd3 ba1.4k sqft608 Hartford Ct, Oswego, IL 60543Off Market
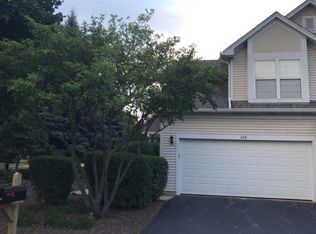
- $293,200-- bd-- ba-- sqft602 Hartford Ct, Oswego, IL 60543Off Market
- $285,2002 bd3 ba1.4k sqft508 Hartford Ct, Oswego, IL 60543Off Market

- $262,1002 bd3 ba1.4k sqft506 Hartford Ct, Oswego, IL 60543Off Market
- $286,900-- bd-- ba-- sqft504 Hartford Ct, Oswego, IL 60543Off Market
- $280,0002 bd3 ba1.3k sqft502 Hartford Ct, Oswego, IL 60543For Sale
- $301,200-- bd-- ba-- sqft707 Huntington Ct, Oswego, IL 60543Off Market
Nearby schools
GreatSchools rating
- 4/10Long Beach Elementary SchoolGrades: PK-5Distance: 0.6 mi
- 5/10Plank Junior High SchoolGrades: 6-8Distance: 1.9 mi
- 9/10Oswego East High SchoolGrades: 9-12Distance: 2.3 mi
Schools provided by the listing agent
- Elementary: Long Beach Elementary School
- Middle: Plank Junior High School
- High: Oswego East High School
- District: 308
Source: MRED as distributed by MLS GRID. This data may not be complete. We recommend contacting the local school district to confirm school assignments for this home.
Get a cash offer in 3 minutes
Find out how much your home could sell for in as little as 3 minutes with a no-obligation cash offer.
Estimated market value
$285,900
Get a cash offer in 3 minutes
Find out how much your home could sell for in as little as 3 minutes with a no-obligation cash offer.
Estimated market value
$285,900
- Illinois
- Kendall County
- Oswego
- 60543
- Kendall Point
- 606 Hartford Ct
Nearby cities
Nearby neighborhoods
Nearby zip codes
Other Oswego Topics
