Skip main navigation
Sold for $530,000
Street View
  • Tax assessed value
    $530,000

    606 Montague Dr, Easley, SC 29640

    4beds
    3,184sqft
    Single Family Residence
    Built in 2008
    0.6 Acres Lot
    $538,800 Zestimate®
    $166/sqft
    $2,639 Estimated rent

    Home value

    $538,800

    $469,000 - $620,000

    $2,639/mo

    Zestimate® history
    Loading
    Loading...

    Owner options

    List your home for rent

    $2,639/mo

    Rent Zestimate®

    Find your next renter with Zillow Rental Manager. Plus, with online applications, you can quickly screen prospective tenants – for free.

    Learn more

    $2,639/mo

    Rent Zestimate®

    Refinance and save

    $3,056/mo

    Est. payment

    Refinancing to a lower rate could help reduce your monthly payments and save thousands over the life of the loan.

    See today's rates

    $3,056/mo

    Est. payment

    Explore your selling options

    Work with a Zillow partner agent

    Leverage their expertise and Zillow's premium Showcase listings to get your home seen by more buyers.

    Get started

    List with your own agent

    Get your home in front of millions of buyers by listing it on Zillow.

    Learn how to do it

    Sell it yourself

    Take full control of how buyers see your home on Zillow by listing For Sale by Owner (FSBO).

    List your home

    What's special

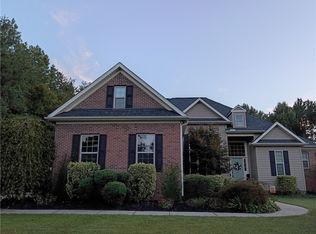
    Welcome to 606 Montague Dr, an extraordinary blend of Art Deco charm and Craftsman elegance nestled in the desirable Dacusville community between Easley and Greenville! This unique 4-bedroom, 2.5-bath home spans over 3,000 sq ft, thoughtfully designed for style and functionality. Upon entering, you’re greeted by a warm living room with stunning hardwood floors, bathed in natural light, and anchored by a cozy gas log fireplace. This space is ideal for gathering or unwinding. The main-level master suite is a true retreat, featuring tons of space, gorgeous tray ceilings, and offering a spacious walk-in closet, double-sink vanity, garden tub with separate shower and plenty of privacy. The kitchen is a true chef’s delight with granite countertops, stainless steel appliances, and ample storage, flowing seamlessly into both the formal living room and casual dining area. Not only do you have 3 spacious bedrooms upstairs but also two versatile flex rooms, this home offers endless possibilities for a home office, playroom, or hobby space. The outdoor oasis is perfect for entertaining or relaxing, featuring a large screened-in porch, expansive deck, and a privacy fenced backyard. Residents also enjoy neighborhood amenities, including a community pool, clubhouse, scenic walking trails, and lake access. The location combines the best of rural tranquility and city convenience. Make 606 Montague Dr your forever home before Christmas! Where character meets comfort, and elegance meets everyday living this one is a showstopper, make sure to schedule your showing today.

    Zillow last checked:

    Listing updated:

    Listed by:

    Danon Gilstrap 864-918-0660,

    Howard Hanna Allen Tate - Easley Powdersville

    Bought with:

    Jennifer Farmer-Kinard, 135883

    Coldwell Banker Caine - Anderson

    Source: WUMLS,MLS#: 20281030MLS LogoOriginating MLS: Western Upstate Association of Realtors

    Facts & features

    Interior

    Bedrooms & bathrooms
    • Bedrooms: 4
    • Bathrooms: 3
    • Full bathrooms: 2
    • 1/2 bathrooms: 1
    • Main level bathrooms: 1
    • Main level bedrooms: 1
    Primary bedroom
    • Level: Main
    • Dimensions: 15x15
    Bedroom 2
    • Level: Upper
    • Dimensions: 12x13
    Bedroom 3
    • Level: Upper
    • Dimensions: 12x13
    Bedroom 4
    • Level: Upper
    • Dimensions: 15x20
    Bonus room
    • Level: Upper
    • Dimensions: 12x12
    Dining room
    • Level: Main
    • Dimensions: 12x12
    Kitchen
    • Level: Main
    • Dimensions: 12x15
    Laundry
    • Level: Main
    • Dimensions: 11x7
    Living room
    • Level: Main
    • Dimensions: 15x15
    Other
    • Level: Main
    • Dimensions: 24x16
    Screened porch
    • Level: Main
    • Dimensions: 19x20
    Heating
    • Central, Electric
    Cooling
    • Central Air, Electric
    Appliances
    • Included: Dishwasher, Gas Oven, Gas Range, Microwave
    • Laundry: Washer Hookup, Electric Dryer Hookup
    Features
    • Tray Ceiling(s), Ceiling Fan(s), Cathedral Ceiling(s), Central Vacuum, Entrance Foyer, Fireplace, Granite Counters, Garden Tub/Roman Tub, High Ceilings, Smooth Ceilings, Vaulted Ceiling(s), Walk-In Closet(s), Walk-In Shower, Window Treatments
    • Flooring: Carpet, Hardwood, Laminate, Luxury Vinyl Plank
    • Doors: Storm Door(s)
    • Windows: Blinds
    • Basement: None,Crawl Space
    • Has fireplace: Yes
    • Fireplace features: Gas, Gas Log, Option
    Interior area
    • Total structure area: 3,184
    • Total interior livable area: 3,184 sqft
    • Finished area above ground: 3,184

    Property

    Parking
    • Total spaces: 2
    • Parking features: Attached, Garage, Driveway, Garage Door Opener
    • Attached garage spaces: 2
    Accessibility
    • Accessibility features: Low Threshold Shower
    Features
    • Levels: Two
    • Stories: 2
    • Patio & porch: Front Porch, Porch, Screened
    • Exterior features: Fence, Porch, Storm Windows/Doors
    • Pool features: Community
    • Fencing: Yard Fenced
    • Waterfront features: Water Access
    Lot
    • Size: 0.60 Acres
    • Features: Level, Outside City Limits, Subdivision, Trees
    Details
    • Parcel number: 512009155491

    Construction

    Type & style
    • Home type: SingleFamily
    • Architectural style: Craftsman
    • Property subtype: Single Family Residence
    Materials
    • Stone, Vinyl Siding
    • Foundation: Crawlspace
    • Roof: Architectural,Shingle
    Condition
    • Year built: 2008

    Utilities & green energy

    • Sewer: Septic Tank
    • Water: Public
    • Utilities for property: Cable Available, Electricity Available, Natural Gas Available, Septic Available, Water Available, Underground Utilities

    Community & neighborhood

    Security
    • Security features: Security System Leased, Smoke Detector(s)
    Community
    • Community features: Clubhouse, Pool, Trails/Paths, Water Access
    Location
    • Region: Easley
    • Subdivision: Montague Lakes

    HOA & financial

    HOA
    • Has HOA: Yes
    • Services included: Pool(s), Street Lights

    Other

    Other facts
    • Listing agreement: Exclusive Right To Sell

    Price history

    DateEventPrice
    12/19/2024Sold$530,000-1.8%$166/sqft
    Source: WUMLS #20281030 Report a problem
    11/20/2024Contingent$539,900$170/sqft
    Source: Greater Greenville AOR #1541644 Report a problem
    11/9/2024Listed for sale$539,900+73.6%$170/sqft
    Source: Greater Greenville AOR #1541644 Report a problem
    9/29/2017Sold$311,000-1%$98/sqft
    Source: Greater Greenville AOR #1349704 Report a problem
    8/3/2017Listed for sale$314,000+19.3%$99/sqft
    Source: Homepath Report a problem
    5/18/2017Sold$263,300-16.5%$83/sqft
    Source: Public Record Report a problem
    1/4/2017Listing removed$315,500$99/sqft
    Source: BHHS C DAN JOYNER - SIMPSONVILLE #1333883 Report a problem
    12/2/2016Listed for sale$315,500-12.3%$99/sqft
    Source: BHHS C DAN JOYNER - SIMPSONVILLE #1333883 Report a problem
    11/16/2013Listing removed$2,000$1/sqft
    Source: SOUTH CAROLINA HOME CORPORATION #1266220 Report a problem
    9/7/2013Listed for rent$2,000$1/sqft
    Source: SOUTH CAROLINA HOME CORPORATION #1266220 Report a problem
    6/23/2010Listing removed$359,900$113/sqft
    Source: NCI #1154635 Report a problem
    5/22/2010Listed for sale$359,900+1.4%$113/sqft
    Source: NCI #1154635 Report a problem
    11/13/2008Sold$354,900+833.9%$111/sqft
    Source: Public Record Report a problem
    12/11/2007Sold$38,000$12/sqft
    Source: Public Record Report a problem

    Public tax history

    YearProperty taxesTax assessment
    2025$7,153 +292.2%$31,800 +110.3%
    2024$1,824 +1.5%$15,120
    2023$1,797 -1.9%$15,120
    2022$1,832 +5.2%$15,120
    2021$1,741 +17.4%$15,120 +0%
    2020$1,482 $15,116 0%
    2019$1,482 -68%$15,120 -26.4%
    2018$4,628 +275.9%$20,530
    2017$1,231 $20,530 +46.6%
    2015$1,231 -4.1%$14,000 +514%
    2008$1,285 $2,280
    2007-- $2,280 +140%
    2006-- $950

    Find assessor info on the county website

    Neighborhood: 29640

    Nearby schools

    GreatSchools rating
    Schools provided by the listing agent
    • Elementary: East End Elem
    • Middle: Gettys Middle School
    • High: Easley High

    Source: WUMLS. This data may not be complete. We recommend contacting the local school district to confirm school assignments for this home.

    Get a cash offer in 3 minutes
    Find out how much your home could sell for in as little as 3 minutes with a no-obligation cash offer.
    Estimated market value
    $538,800
    Get a cash offer in 3 minutes
    Find out how much your home could sell for in as little as 3 minutes with a no-obligation cash offer.
    Estimated market value
    $538,800