Welcome to refined southern living in the highly sought after Montague Lakes featuring a community pool! This stunning custom built home offers an exceptional blend of elegance, comfort, and thoughtful design, featuring 4 bedrooms, 3.5 baths, versatile bonus room, and a 2-car attached garage. Step inside to an impressive open concept living space highlighted by 12 ft. coffered ceiling, real white oak hardwood floors throughout the first floor, and a beautiful gas fireplace. The formal dining room showcases 14 ft. ceiling, creating an elegant setting for entertaining guests and celebrating special occasions. The functional kitchen features granite countertops, abundant cabinetry, and ample workspace. The second level provides added privacy with a fourth bedroom, full bath, and spacious bonus room-perfect for a home office, guest suite, media room, or flex space. Outdoor living is just as inviting with a screened-in back porch, ideal for relaxing year-round, along with an irrigation system and customizable Govee exterior lighting that adds beautiful ambiance to the home. Recent updates include a new roof installed in 2025 and water heater installed in 2024. With its impressive ceilings, custom details, generous living spaces, and desirable Montague Lakes location, this exceptional home is ready to welcome its next owner. Come experience the beauty and character of this one-of-a-kind home for yourself!
Pending
$499,000
610 Montague Dr, Easley, SC 29640
4beds
2,574sqft
Single Family Residence
Built in 2008
0.66 Acres Lot
$495,600 Zestimate®
$194/sqft
$50/mo HOA
What's special
Beautiful gas fireplaceGenerous living spacesFunctional kitchenIrrigation systemScreened-in back porchVersatile bonus roomCustomizable govee exterior lighting
- 29 days
- 616
- 22
Likely to sell faster than
Zillow last checked:
Listing updated:
Listed by:
Hope Williamson 864-356-1180,
Western Upstate Keller William
Source: WUMLS,MLS#: 20306509 Originating MLS: Western Upstate Association of Realtors
Facts & features
Interior
Bedrooms & bathrooms
- Bedrooms: 4
- Bathrooms: 4
- Full bathrooms: 3
- 1/2 bathrooms: 1
- Main level bathrooms: 2
- Main level bedrooms: 3
Rooms
- Room types: Bonus Room, Dining Room, Laundry
Heating
- Central, Electric, Forced Air
Cooling
- Central Air, Electric
Appliances
- Included: Dishwasher, Electric Oven, Electric Range, Electric Water Heater, Microwave, Refrigerator
- Laundry: Washer Hookup, Electric Dryer Hookup
Features
- Ceiling Fan(s), Cathedral Ceiling(s), Dual Sinks, Granite Counters, Garden Tub/Roman Tub, Bath in Primary Bedroom, Main Level Primary, Pull Down Attic Stairs, Smooth Ceilings, Separate Shower, Cable TV, Window Treatments
- Flooring: Hardwood, Tile
- Windows: Blinds, Insulated Windows, Tilt-In Windows
- Basement: None,Crawl Space
Interior area
- Total structure area: 2,574
- Total interior livable area: 2,574 sqft
Property
Parking
- Total spaces: 2
- Parking features: Attached, Garage, Driveway
- Attached garage spaces: 2
Features
- Levels: One and One Half
- Patio & porch: Front Porch, Porch, Screened
- Exterior features: Porch
- Pool features: Community
- Waterfront features: None
- Body of water: None
- Frontage length: N/A
Lot
- Size: 0.66 Acres
- Features: Level, Outside City Limits, Subdivision, Trees
Details
- Parcel number: 512009157303
Construction
Type & style
- Home type: SingleFamily
- Architectural style: Traditional
- Property subtype: Single Family Residence
Materials
- Brick, Vinyl Siding
- Foundation: Crawlspace
- Roof: Architectural,Shingle
Condition
- Year built: 2008
Utilities & green energy
- Sewer: Septic Tank
- Water: Public
- Utilities for property: Electricity Available, Natural Gas Available, Septic Available, Water Available, Cable Available, Underground Utilities
Community & HOA
Community
- Features: Pool
- Subdivision: Montague Lakes
HOA
- Has HOA: Yes
- Services included: Pool(s)
- HOA fee: $600 annually
Location
- Region: Easley
Financial & listing details
- Price per square foot: $194/sqft
- Tax assessed value: $422,800
- Annual tax amount: $1,363
- Date on market: 9/25/2026
- Cumulative days on market: 30 days
- Listing agreement: Exclusive Right To Sell
- Listing terms: USDA Loan
Estimated market value
$495,600
$471,000 - $520,000
$2,635/mo
Price history
| Date | Event | Price |
|---|---|---|
| 9/30/2026 | Pending sale | $499,000$194/sqft |
Source:  WUMLS #20306509 Report a problem | ||
| 9/26/2026 | Listed for sale | $499,000+113.3%$194/sqft |
Source: WUMLS #20306509 Report a problem | ||
| 4/1/2016 | Sold | $233,900$91/sqft |
Source:  Greater Greenville AOR #1313020 Report a problem | ||
| 1/25/2016 | Price change | $233,900-4.1%$91/sqft |
Source: GIBBS REALTY & AUCTION COMPANY #1313020 Report a problem | ||
| 12/15/2015 | Listed for sale | $243,900+225.2%$95/sqft |
Source: GIBBS REALTY & AUCTION COMPANY #1313020 Report a problem | ||
| 10/20/2015 | Sold | $75,000-73.7%$29/sqft |
Source: Public Record Report a problem | ||
| 2/26/2015 | Listed for sale | $284,900+21.2%$111/sqft |
Source: Cantrell & Associates, Inc #20162448 Report a problem | ||
| 12/7/2011 | Sold | $235,000-14.5%$91/sqft |
Source: Public Record Report a problem | ||
| 11/21/2011 | Price change | $275,000+6.2%$107/sqft |
Source: Prudential C. Dan Joyner #1220173 Report a problem | ||
| 10/1/2011 | Listed for sale | $259,000-9.1%$101/sqft |
Source: Prudential C. Dan Joyner Co., REALTORS #1220173 Report a problem | ||
| 12/4/2010 | Price change | $284,900-3.4%$111/sqft |
Source: RE/MAX Realty Professionals #1197965 Report a problem | ||
| 7/1/2010 | Price change | $294,900-1.7%$115/sqft |
Source: RE/MAX Realty Professionals #1197965 Report a problem | ||
| 3/13/2010 | Listed for sale | $299,900+7.8%$117/sqft |
Source: Dominion Enterprises #1197965 Report a problem | ||
| 9/16/2008 | Sold | $278,100+631.8%$108/sqft |
Source: Public Record Report a problem | ||
| 12/4/2007 | Sold | $38,000$15/sqft |
Source: Public Record Report a problem | ||
Public tax history
| Year | Property taxes | Tax assessment |
|---|---|---|
| 2025 | $1,363 +5.6% | $12,310 +15% |
| 2024 | $1,291 +1.5% | $10,700 |
| 2023 | $1,272 -1.9% | $10,700 |
| 2022 | $1,296 +3% | $10,700 |
| 2021 | $1,259 +17.4% | $10,700 0% |
| 2020 | $1,073 | $10,704 +0% |
| 2019 | $1,073 +5.1% | $10,700 +12.6% |
| 2018 | $1,020 +2.8% | $9,500 |
| 2017 | $992 | $9,500 -33.3% |
| 2015 | $992 -4.1% | $14,250 +525% |
| 2008 | $1,034 | $2,280 |
| 2007 | -- | $2,280 +132.7% |
| 2006 | -- | $980 |
Find assessor info on the county website
Monthly payment
Est. payment
Payment breakdown
Explore the cost of this home by adjusting the details. Changes won't be saved.Climate risks
Neighborhood: 29640
Nearby schools
Schools provided by the listing agent
- Elementary: East End Elem
- Middle: Richard H Gettys Middle
- High: Easley High
Source: WUMLS. This data may not be complete. We recommend contacting the local school district to confirm school assignments for this home.
Similar homes
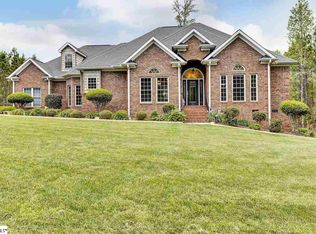
- $499,9003 bd3 ba2.7k sqft118 Upper Lake Dr, Easley, SC 29640For Sale
 MLS ID #20305519, Missy Rick, Howard Hanna Allen Tate - Easley Powdersville. WUMLS
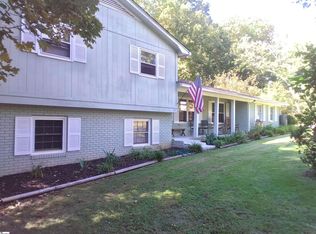
- $--3 bd2 ba1.3k sqft704 Jameson Rd, Easley, SC 29640Auction
 Auction.com 2
- $335,0004 bd3 ba2k sqft309 Asbury Cir, Easley, SC 29640For Sale
 MLS ID #1598216, Jonathan Minerick, Homecoin.com. Greater Greenville AOR
- $335,0005 bd3 ba2.4k sqft712 Ashwood Way, Easley, SC 29640For Sale
 MLS ID #1607615, Pretty Washington, Realty One Group Freedom. Greater Greenville AOR
