Welcome to 606 N Elm St in West Bridgewater—a timeless Colonial blending charm, updates, and comfort. Inside you’ll find 4 bedrooms, 1.5 baths, and 1,716 sqft of living space, along with additional finished space in basement. The kitchen was tastefully renovated in 2021 with quartz countertops and stainless appliances, flowing into a classic interior with hardwood floors and spaces to relax or entertain. The finished basement includes a newer Fujitsu heat pump (6 months new) for heating and cooling, and a utility area with interior and exterior access for storage or workspace. Enjoy the sunroom overlooking the backyard, or unwind on the front porch. Bathrooms have been thoughtfully updated in recent years. Additional 2021 upgrades include 200-amp electrical service and panel, central air system, furnace, new gas line, and Mass Save insulation. Outside features new granite steps and paver walkway, garage, and storage shed. Minutes to highways, commuter rail, schools, and shopping.
Sold for $625,000
$625,000
606 N Elm St, West Bridgewater, MA 02379
4beds
1,716sqft
Single Family Residence
Built in 1910
9,148 Square Feet Lot
$651,700 Zestimate®
$364/sqft
$3,827 Estimated rent
Home value
$651,700
$600,000 - $710,000
$3,827/mo
Zestimate® history
Owner options
List your home for rent
$3,827/mo
Rent Zestimate®
Find your next renter with Zillow Rental Manager. Plus, with online applications, you can quickly screen prospective tenants – for free.
$3,827/mo
Rent Zestimate®
Refinance and save
$3,964/mo
Est. payment
Refinancing to a lower rate could help reduce your monthly payments and save thousands over the life of the loan.
$3,964/mo
Est. payment
Explore your selling options
Work with a Zillow partner agent
Leverage their expertise and Zillow's premium Showcase listings to get your home seen by more buyers.
Get startedList with your own agent
Get your home in front of millions of buyers by listing it on Zillow.
Learn how to do itSell it yourself
Take full control of how buyers see your home on Zillow by listing For Sale by Owner (FSBO).
List your homeWhat's special
Zillow last checked:
Listing updated:
Listed by:
Zachary Midwood 508-207-5351,
Divine Real Estate, Inc. 508-938-9277
Bought with:
Jeffrey Wagner
Coldwell Banker Realty - Easton
Source: MLS PIN,MLS#: 73397366
Facts & features
Interior
Bedrooms & bathrooms
- Bedrooms: 4
- Bathrooms: 2
- Full bathrooms: 1
- 1/2 bathrooms: 1
Primary bedroom
- Features: Ceiling Fan(s), Flooring - Hardwood
- Level: Second
Bedroom 2
- Features: Ceiling Fan(s), Flooring - Hardwood
- Level: Second
Bedroom 3
- Features: Flooring - Hardwood
- Level: Second
Bedroom 4
- Level: Second
Primary bathroom
- Features: Yes
Bathroom 1
- Features: Bathroom - Half, Flooring - Stone/Ceramic Tile
- Level: First
Bathroom 2
- Features: Bathroom - Full, Bathroom - With Tub & Shower, Flooring - Stone/Ceramic Tile, Countertops - Stone/Granite/Solid
- Level: Second
Dining room
- Features: Flooring - Hardwood
- Level: First
Family room
- Features: Flooring - Hardwood
- Level: First
Kitchen
- Features: Flooring - Hardwood, Dining Area, Countertops - Stone/Granite/Solid, Countertops - Upgraded, Cabinets - Upgraded, Recessed Lighting, Stainless Steel Appliances, Gas Stove
- Level: Main,First
Living room
- Features: Ceiling Fan(s), Flooring - Hardwood
- Level: First
Heating
- Central, Forced Air, Natural Gas
Cooling
- Central Air
Appliances
- Included: Gas Water Heater, Water Heater, Range, Dishwasher, Refrigerator, Washer, Dryer
- Laundry: In Basement
Features
- Flooring: Tile, Hardwood
- Windows: Screens
- Basement: Full,Partially Finished,Walk-Out Access,Interior Entry,Concrete
- Has fireplace: No
Interior area
- Total structure area: 1,716
- Total interior livable area: 1,716 sqft
- Finished area above ground: 1,716
- Finished area below ground: 292
Property
Parking
- Total spaces: 4
- Parking features: Detached, Paved Drive, Off Street, Paved
- Garage spaces: 1
- Uncovered spaces: 3
Accessibility
- Accessibility features: No
Features
- Patio & porch: Porch, Porch - Enclosed
- Exterior features: Porch, Porch - Enclosed, Rain Gutters, Storage, Screens, Fenced Yard
- Fencing: Fenced
Lot
- Size: 9,148 Square Feet
Details
- Parcel number: M:18 L:012,1195668
- Zoning: Res
Construction
Type & style
- Home type: SingleFamily
- Architectural style: Colonial
- Property subtype: Single Family Residence
Materials
- Foundation: Block, Stone
- Roof: Shingle
Condition
- Year built: 1910
Utilities & green energy
- Electric: Circuit Breakers, 200+ Amp Service
- Sewer: Private Sewer
- Water: Public
- Utilities for property: for Gas Range
Community & HOA
Community
- Features: Public Transportation, Shopping, Park, Golf, Medical Facility, Conservation Area, Highway Access, Public School, T-Station, University
HOA
- Has HOA: No
Location
- Region: West Bridgewater
Financial & listing details
- Price per square foot: $364/sqft
- Tax assessed value: $427,200
- Annual tax amount: $5,840
- Date on market: 12/15/2025
Price history
| Date | Event | Price |
|---|---|---|
| 9/9/2025 | Sold | $625,000+0.8%$364/sqft |
Source: MLS PIN #73397366 Report a problem | ||
| 6/26/2025 | Listed for sale | $619,900+169.5%$361/sqft |
Source: MLS PIN #73397366 Report a problem | ||
| 4/25/2014 | Sold | $230,000-2.1%$134/sqft |
Source: Public Record Report a problem | ||
| 3/14/2014 | Price change | $235,000-2%$137/sqft |
Source: J. Michaels Real Estate #71628796 Report a problem | ||
| 2/1/2014 | Listed for sale | $239,900$140/sqft |
Source: J. Michaels Real Estate #71628796 Report a problem | ||
Public tax history
| Year | Property taxes | Tax assessment |
|---|---|---|
| 2025 | $5,840 +4.2% | $427,200 +8% |
| 2024 | $5,606 +6.8% | $395,600 +15.8% |
| 2023 | $5,249 +5.8% | $341,500 +11.6% |
| 2022 | $4,963 +3.6% | $306,000 +6.7% |
| 2021 | $4,792 +2.1% | $286,800 |
| 2020 | $4,695 +2.1% | $286,800 +3.1% |
| 2019 | $4,600 +4.6% | $278,300 +8.2% |
| 2018 | $4,398 +4.1% | $257,200 +8% |
| 2017 | $4,223 +2.3% | $238,200 +3.9% |
| 2016 | $4,127 | $229,300 |
Find assessor info on the county website
Neighborhood: 02379
Nearby homes
- $574,2003 bd1 ba1k sqft604 N Elm St, West Bridgewater, MA 02379Off Market

- $555,4003 bd2 ba1.8k sqft612 N Elm St, West Bridgewater, MA 02379Off Market
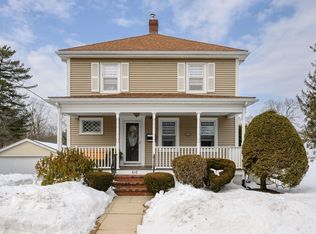
- $600,0004 bd2 ba1.5k sqft616 N Elm St, West Bridgewater, MA 02379Sold
- $551,8004 bd1 ba2k sqft15 Sinnott St, West Bridgewater, MA 02379Off Market
- $470,0003 bd3 ba1.6k sqft613 N Elm St, West Bridgewater, MA 02379Sold
- $504,9003 bd1 ba1.3k sqft620 N Elm St, West Bridgewater, MA 02379Off Market
- $471,1003 bd1 ba1.1k sqft19 Sinnott St, West Bridgewater, MA 02379Off Market
- $493,7003 bd1 ba1.1k sqft590 N Elm St, West Bridgewater, MA 02379Off Market
Nearby schools
GreatSchools rating
- 6/10Rose L. MacDonald Elementary SchoolGrades: 1-3Distance: 1.3 mi
- 7/10West Bridgewater Middle-Senior High SchoolGrades: 7-12Distance: 1.5 mi
- NASpring Street SchoolGrades: PK-KDistance: 1.4 mi
Get a cash offer in 3 minutes
Find out how much your home could sell for in as little as 3 minutes with a no-obligation cash offer.
Estimated market value
$651,700
Get a cash offer in 3 minutes
Find out how much your home could sell for in as little as 3 minutes with a no-obligation cash offer.
Estimated market value
$651,700
Nearby cities
Nearby zip codes
Other West Bridgewater Topics
- Apartments for Rent in 02379
- Houses for Sale in 02379
- Houses for Rent in 02379
- 02379 Real Estate
- West Bridgewater Condos
- Houses for Sale in West Bridgewater
- Newest Listings in West Bridgewater
- West Bridgewater Home Values
- West Bridgewater Real Estate Agents
- West Bridgewater Refinance
- West Bridgewater Mortgage Rates
