As you step up onto the farmer’s porch and enter this home, you will immediately feel the care and pride of ownership in this beautifully maintained 1926 property, cherished by the same family for over 50 years. This home offers the charm of a bygone era w/ the updates, amenities, and necessities for today’s living. The property reflects exceptional care throughout, including consistent maintenance of the home and its mechanical systems over the years including newer roof, water heater, whole house generator, heating system, and appliances to name a few. Mechanically sound and cosmetically pleasing, the home features warm, inviting living spaces and the quality craftsmanship so often appreciated in homes of this era. A practical layout includes an added Family Room and a natural flow from the Kitchen to the Dining Room and into the Formal Living Room, creating comfortable spaces for everyday living and gathering with guests. Welcome to comfort, character, and convenience. WELCOME HOME!
Sold for $600,000
$600,000
616 N Elm St, West Bridgewater, MA 02379
4beds
1,582sqft
Single Family Residence
Built in 1926
9,148 Square Feet Lot
$609,100 Zestimate®
$379/sqft
$3,644 Estimated rent
Home value
$609,100
$566,000 - $658,000
$3,644/mo
Zestimate® history
Owner options
List your home for rent
$3,644/mo
Rent Zestimate®
Find your next renter with Zillow Rental Manager. Plus, with online applications, you can quickly screen prospective tenants – for free.
$3,644/mo
Rent Zestimate®
Refinance and save
$3,805/mo
Est. payment
Refinancing to a lower rate could help reduce your monthly payments and save thousands over the life of the loan.
$3,805/mo
Est. payment
Explore your selling options
Work with a Zillow partner agent
Leverage their expertise and Zillow's premium Showcase listings to get your home seen by more buyers.
Get startedList with your own agent
Get your home in front of millions of buyers by listing it on Zillow.
Learn how to do itSell it yourself
Take full control of how buyers see your home on Zillow by listing For Sale by Owner (FSBO).
List your homeWhat's special
Newer roofAdded family roomQuality craftsmanshipWarm inviting living spaces
Zillow last checked:
Listing updated:
Listed by:
Sharon McNamara 781-294-4848,
Boston Connect Real Estate 781-826-8000
Bought with:
Madison Duross
Homie Realty Group
Source: MLS PIN,MLS#: 73480476
Facts & features
Interior
Bedrooms & bathrooms
- Bedrooms: 4
- Bathrooms: 2
- Full bathrooms: 2
Primary bedroom
- Features: Ceiling Fan(s), Closet, Flooring - Hardwood
- Level: Second
- Area: 143
- Dimensions: 13 x 11
Bedroom 2
- Features: Ceiling Fan(s), Closet, Flooring - Hardwood
- Level: Second
- Area: 143
- Dimensions: 13 x 11
Bedroom 3
- Features: Closet, Flooring - Laminate, Chair Rail
- Level: Second
- Area: 120
- Dimensions: 12 x 10
Bedroom 4
- Features: Flooring - Stone/Ceramic Tile, Chair Rail
- Level: Second
- Area: 96
- Dimensions: 12 x 8
Bathroom 1
- Features: Bathroom - Full, Bathroom - With Shower Stall, Flooring - Vinyl
- Level: First
- Area: 40
- Dimensions: 8 x 5
Bathroom 2
- Features: Bathroom - Full, Bathroom - With Tub & Shower, Flooring - Stone/Ceramic Tile
- Level: Second
- Area: 48
- Dimensions: 8 x 6
Dining room
- Features: Closet, Flooring - Hardwood, Flooring - Wall to Wall Carpet, Window(s) - Bay/Bow/Box, Crown Molding
- Level: Main,First
- Area: 176
- Dimensions: 16 x 11
Family room
- Features: Flooring - Wall to Wall Carpet
- Level: First
- Area: 224
- Dimensions: 16 x 14
Kitchen
- Features: Flooring - Vinyl, Dining Area, Countertops - Upgraded, Cabinets - Upgraded, Exterior Access, Recessed Lighting, Stainless Steel Appliances, Lighting - Pendant
- Level: Main,First
- Area: 210
- Dimensions: 15 x 14
Living room
- Features: Flooring - Hardwood, Flooring - Wall to Wall Carpet
- Level: Main,First
- Area: 143
- Dimensions: 13 x 11
Heating
- Steam, Natural Gas, Ductless
Cooling
- Ductless
Appliances
- Included: Range, Dishwasher, Microwave, Refrigerator, Washer, Dryer
- Laundry: Gas Dryer Hookup, Washer Hookup
Features
- Entrance Foyer
- Flooring: Tile, Carpet, Hardwood, Flooring - Stone/Ceramic Tile
- Basement: Full,Walk-Out Access,Interior Entry,Concrete
- Has fireplace: No
Interior area
- Total structure area: 1,582
- Total interior livable area: 1,582 sqft
- Finished area above ground: 1,582
Property
Parking
- Total spaces: 5
- Parking features: Detached, Paved Drive, Off Street, Tandem, Paved
- Garage spaces: 1
- Uncovered spaces: 4
Features
- Patio & porch: Porch, Deck
- Exterior features: Porch, Deck, Rain Gutters
Lot
- Size: 9,148 Square Feet
Details
- Additional structures: Workshop
- Parcel number: M:11 L:007,1195390
- Zoning: RES
Construction
Type & style
- Home type: SingleFamily
- Architectural style: Colonial,Farmhouse
- Property subtype: Single Family Residence
Materials
- Foundation: Concrete Perimeter, Stone
- Roof: Shingle
Condition
- Year built: 1926
Utilities & green energy
- Electric: 100 Amp Service
- Sewer: Private Sewer
- Water: Public
- Utilities for property: for Gas Range, for Gas Dryer, Washer Hookup
Community & HOA
Community
- Features: Public Transportation, Shopping, Park, Highway Access, Public School, Sidewalks
- Security: Security System
- Subdivision: Conveniently Located
HOA
- Has HOA: No
Location
- Region: West Bridgewater
Financial & listing details
- Price per square foot: $379/sqft
- Tax assessed value: $459,900
- Annual tax amount: $6,287
- Date on market: 3/7/2026
- Listing terms: Contract
- Exclusions: Refrigerator In Basement
- Road surface type: Paved
Price history
| Date | Event | Price |
|---|---|---|
| 3/30/2026 | Sold | $600,000-4%$379/sqft |
Source: MLS PIN #73480476 Report a problem | ||
| 3/10/2026 | Contingent | $625,000$395/sqft |
Source: MLS PIN #73480476 Report a problem | ||
| 2/26/2026 | Listed for sale | $625,000$395/sqft |
Source: MLS PIN #73480476 Report a problem | ||
Public tax history
| Year | Property taxes | Tax assessment |
|---|---|---|
| 2025 | $6,287 +4% | $459,900 +7.8% |
| 2024 | $6,046 +8.6% | $426,700 +17.8% |
| 2023 | $5,567 +5.7% | $362,200 +11.5% |
| 2022 | $5,268 -2.9% | $324,800 |
| 2021 | $5,427 +2.1% | $324,800 |
| 2020 | $5,317 +5.6% | $324,800 +6.6% |
| 2019 | $5,037 +3.7% | $304,700 +7.3% |
| 2018 | $4,855 +4% | $283,900 +7.8% |
| 2017 | $4,668 +1.9% | $263,300 +3.5% |
| 2016 | $4,581 | $254,500 |
Find assessor info on the county website
Neighborhood: 02379
Nearby homes
- $504,9003 bd1 ba1.3k sqft620 N Elm St, West Bridgewater, MA 02379Off Market
- $555,4003 bd2 ba1.8k sqft612 N Elm St, West Bridgewater, MA 02379Off Market
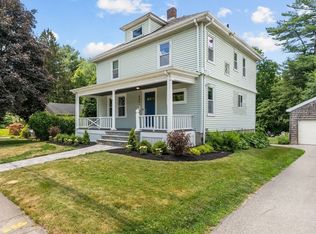
- $625,0004 bd2 ba1.7k sqft606 N Elm St, West Bridgewater, MA 02379Sold
- $470,0003 bd3 ba1.6k sqft613 N Elm St, West Bridgewater, MA 02379Sold

- $547,0003 bd2 ba1.3k sqft628 N Elm St, West Bridgewater, MA 02379Off Market
- $574,2003 bd1 ba1k sqft604 N Elm St, West Bridgewater, MA 02379Off Market
- $---- bd-- ba-- sqft617 N Elm St, West Bridgewater, MA 02379Off Market
- $551,8004 bd1 ba2k sqft15 Sinnott St, West Bridgewater, MA 02379Off Market
Nearby schools
GreatSchools rating
- 6/10Rose L. MacDonald Elementary SchoolGrades: 1-3Distance: 1.3 mi
- 7/10West Bridgewater Middle-Senior High SchoolGrades: 7-12Distance: 1.5 mi
- NASpring Street SchoolGrades: PK-KDistance: 1.4 mi
Schools provided by the listing agent
- Elementary: Rose L Macdonald 1st-3rd
- Middle: Howard Elementary 4th-6th
- High: W.B. Middle-Senior 7th-12th
Source: MLS PIN. This data may not be complete. We recommend contacting the local school district to confirm school assignments for this home.
Get a cash offer in 3 minutes
Find out how much your home could sell for in as little as 3 minutes with a no-obligation cash offer.
Estimated market value
$609,100
Get a cash offer in 3 minutes
Find out how much your home could sell for in as little as 3 minutes with a no-obligation cash offer.
Estimated market value
$609,100
Nearby cities
Nearby zip codes
Other West Bridgewater Topics
- Apartments for Rent in 02379
- Houses for Sale in 02379
- Houses for Rent in 02379
- 02379 Real Estate
- West Bridgewater Condos
- Houses for Sale in West Bridgewater
- Newest Listings in West Bridgewater
- West Bridgewater Home Values
- West Bridgewater Real Estate Agents
- West Bridgewater Refinance
- West Bridgewater Mortgage Rates
