Skip main navigation
Off market
  • $385,800

    606 N Haley Ct, Laingsburg, MI 48848

    4beds
    2,478sqft
    Single Family Residence
    Built in 2003
    0.62 Acres Lot
    $385,800 Zestimate®
    $156/sqft
    $2,707 Estimated rent

    Home value

    $385,800

    $355,000 - $417,000

    $2,707/mo

    Zestimate® history
    Loading
    Loading...

    Owner options

    List your home for rent

    $2,707/mo

    Rent Zestimate®

    Find your next renter with Zillow Rental Manager. Plus, with online applications, you can quickly screen prospective tenants – for free.

    Learn more

    $2,707/mo

    Rent Zestimate®

    Refinance and save

    $2,537/mo

    Est. payment

    Refinancing to a lower rate could help reduce your monthly payments and save thousands over the life of the loan.

    See today's rates

    $2,537/mo

    Est. payment

    Explore your selling options

    Work with a Zillow partner agent

    Leverage their expertise and Zillow's premium Showcase listings to get your home seen by more buyers.

    Get started

    List with your own agent

    Get your home in front of millions of buyers by listing it on Zillow.

    Learn how to do it

    Sell it yourself

    Take full control of how buyers see your home on Zillow by listing For Sale by Owner (FSBO).

    List your home

    What's special

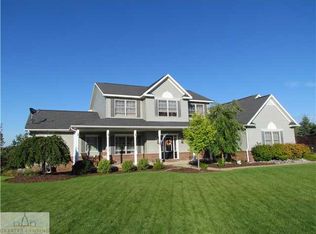
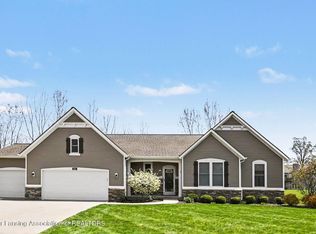
    NEW PRICE! Welcome home! Wind through this newer subdivision & you'll find this gem at the end of a quiet cul-de-sac with nothing but nature behind it. As you pull up, you'll love the landscaping & oversized, concrete drive (lots of room to play bball). The 2.5 car, finished garage is great for extra storage. The covered, front porch is perfect for morning coffee! As you enter, you're welcomed by 9' ceilings & warm decor. The Living Rm has a gas fireplace & is lg enough to have an additional office or library space. This space is completely open to the wonderful Kitchen. It boasts extra bar seating & lots of cupboard space. All appliances remain. Hardwoods will lead you into the Formal Dining Rm or to the half bath, that's perfect for guests. Don't miss all the wonderful storage clos ne is a walk-in & could be an additional pantry, if you wished. The lg, Laundry Rm has a wash sink, countertop & room for storage & hanging. The 1st Fl. Master Ste. has it's own gas fireplace & gorgeous views. The walk-in closet is 8x6! Come home & relax in your jacuzzi tub. Upstairs was designed perfectly! ALL the BR's have their own walk-in closets. The full bath is designed with 3 sinks so each room can have it's own sink space. The Basement also has high ceilings, is stubbed for another full bath & ready to finish. The walk-out & egress windows offer endless opportunities for future growth! Make it what you need. Close to Hwy69-great for commuting. Walking distance to schools, park & shopping. Be sure to see photos for more info. BEAUTIFUL!

    This property is off market, which means it's not currently listed for sale or rent on Zillow. This may be different from what's available on other websites or public sources.

    Zillow last checked:

    Listing updated:

    Listed by:

    Kristen B Brown 517-927-7698,

    Choice Realty, LLC

    Bought with:

    Eric Earle, 6506041931

    Source: Greater Lansing AOR,MLS#: 63373MLS Logo

    Facts & features

    Interior

    Bedrooms & bathrooms
    • Bedrooms: 4
    • Bathrooms: 3
    • Full bathrooms: 2
    • 1/2 bathrooms: 1
    Primary bedroom
    • Description: Window Treatment: N; Flooring: Y
    • Level: First
    • Area: 250.25 Square Feet
    • Dimensions: 17.5 x 14.3
    Bedroom 2
    • Description: Flooring: Y
    • Level: Second
    • Area: 200.88 Square Feet
    • Dimensions: 16.2 x 12.4
    Bedroom 3
    • Description: Window Treatment: N; Flooring: Y
    • Level: Second
    • Area: 142.21 Square Feet
    • Dimensions: 12.8 x 11.11
    Dining room
    • Description: Window Treatment: Y; Flooring: N
    • Level: First
    • Area: 140 Square Feet
    • Dimensions: 12.5 x 11.2
    Kitchen
    • Description: Window Treatment: N; Flooring: N
    • Level: First
    • Area: 202.34 Square Feet
    • Dimensions: 15.1 x 13.4
    Living room
    • Description: Window Treatment: Y; Flooring: Y
    • Level: First
    • Area: 412.5 Square Feet
    • Dimensions: 25 x 16.5
    Other
    • Description: BR; Window Treatment: N; Flooring: Y
    • Level: Second
    • Area: 132 Square Feet
    • Dimensions: 12 x 11
    Heating
    • Forced Air, Natural Gas
    Cooling
    • Central Air
    Appliances
    • Included: Disposal, Gas Water Heater, Microwave, Water Softener, Washer, Refrigerator, Range, Oven, Dryer, Dishwasher
    • Laundry: Main Level
    Features
    • Ceiling Fan(s), Entrance Foyer, Pantry, Primary Downstairs
    • Basement: Full,Walk-Out Access
    • Number of fireplaces: 2
    • Fireplace features: Gas
    Interior area
    • Total structure area: 4,059
    • Total interior livable area: 2,478 sqft
    • Finished area above ground: 2,478

    Property

    Parking
    • Total spaces: 2
    • Parking features: Attached, Finished, Garage Door Opener, Overhead Storage
    • Attached garage spaces: 2
    Features
    • Levels: Two
    • Stories: 2
    • Patio & porch: Covered, Deck, Porch
    Lot
    • Size: 0.62 Acres
    • Features: Underground Sprinklers
    Details
    • Foundation area: 1581
    • Parcel number: 0224701200000
    • Zoning description: Zoning
    • Other equipment: Satellite Dish

    Construction

    Type & style
    • Home type: SingleFamily
    • Property subtype: Single Family Residence
    Materials
    • Brick, Vinyl Siding
    Condition
    • Year built: 2003
    Details
    • Warranty included: Yes

    Utilities & green energy

    • Sewer: Public Sewer
    • Water: Well

    Community & HOA

    Community
    • Security: Smoke Detector(s)
    Location
    • Region: Laingsburg

    Financial & listing details

    • Price per square foot: $156/sqft
    • Annual tax amount: $4,393
    • Date on market: 9/9/2014
    • Listing terms: VA Loan,Cash,Conventional,FHA

    Price history

    DateEventPrice
    7/29/2015Sold$257,500$104/sqft
    Source: Greater Lansing AOR #63373 Report a problem

    Public tax history

    Tax history is unavailable.

    Neighborhood: 48848

    Nearby schools

    GreatSchools rating
    Schools provided by the listing agent
    • High: Laingsburg

    Source: Greater Lansing AOR. This data may not be complete. We recommend contacting the local school district to confirm school assignments for this home.

    Get a cash offer in 3 minutes
    Find out how much your home could sell for in as little as 3 minutes with a no-obligation cash offer.
    Estimated market value
    $385,800
    Get a cash offer in 3 minutes
    Find out how much your home could sell for in as little as 3 minutes with a no-obligation cash offer.
    Estimated market value
    $385,800