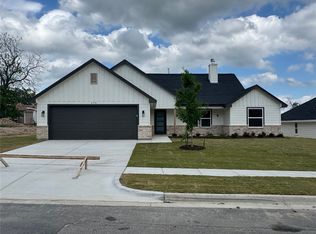
Priced to sell!! New build modern farm house, must see!! This 3-bedroom, 2-bathroom home in Weatherford, located within minutes of downtown, HEB, Costco, restaurants, and entertainment. The open living area features a (gas) wood-burning fireplace with built in TV Cabinet. Living area adjacent to kitchen with large island and storage featuring custom cabinetry with soft close full extension doors & drawers. The living room flows into the dining area and patio making it easy to entertain or spend time with family. The master bedroom is spacious and includes an ensuite bathroom with a double vanity and walk in shower. The second bathroom also features double vanity with tub shower. Backyard with covered patio fully fenced for security. The home also has oversized two-car garage for parking a truck(s) or large SUV(s). Whether you're looking for a first home or efficient space for your family, this property is everything you need. Don’t miss the chance to own this home!!
Sold
Price Unknown
606 N Mill St, Weatherford, TX 76086
3beds
1,650sqft
Single Family Residence
Built in 2025
0.3 Acres Lot
$365,100 Zestimate®
$--/sqft
$2,432 Estimated rent
Home value
$365,100
Estimated sales range
Not available
$2,432/mo
Zestimate® history
Owner options
List your home for rent
$2,432/mo
Rent Zestimate®
Find your next renter with Zillow Rental Manager. Plus, with online applications, you can quickly screen prospective tenants – for free.
$2,432/mo
Rent Zestimate®
Refinance and save
Refinancing to a lower rate could help reduce your monthly payments and save thousands over the life of the loan.
Explore your selling options
Work with a Zillow partner agent
Leverage their expertise and Zillow's premium Showcase listings to get your home seen by more buyers.
Get startedList with your own agent
Get your home in front of millions of buyers by listing it on Zillow.
Learn how to do itSell it yourself
Take full control of how buyers see your home on Zillow by listing For Sale by Owner (FSBO).
List your homeWhat's special
Backyard with covered patioDining areaMaster bedroomFully fenced for securityTub showerEnsuite bathroomSecond bathroom
Zillow last checked:
Listing updated:
Listed by:
Jeff Robillard 0687855 972-715-1983,
Newfound Real Estate 972-715-1983
Bought with:
Erica Stegner, 0783504
Keller Williams Fort Worth
Source: NTREIS,MLS#: 21088718
Facts & features
Interior
Bedrooms & bathrooms
- Bedrooms: 3
- Bathrooms: 2
- Full bathrooms: 2
Primary bedroom
- Level: First
- Dimensions: 11 x 14
Bedroom
- Level: First
- Dimensions: 12 x 12
Bedroom
- Level: First
- Dimensions: 13 x 11
Primary bathroom
- Level: First
- Dimensions: 10 x 10
Breakfast room nook
- Level: First
- Dimensions: 10 x 10
Dining room
- Level: First
- Dimensions: 12 x 11
Kitchen
- Level: First
- Dimensions: 12 x 14
Living room
- Level: First
- Dimensions: 14 x 12
Heating
- Natural Gas
Appliances
- Included: Dishwasher, Electric Cooktop, Electric Oven, Microwave
Features
- Double Vanity
- Flooring: Luxury Vinyl Plank
- Has basement: No
- Number of fireplaces: 1
- Fireplace features: Gas Starter, Wood Burning
Interior area
- Total interior livable area: 1,650 sqft
Property
Parking
- Total spaces: 2
- Parking features: Garage
- Attached garage spaces: 2
Features
- Levels: One
- Stories: 1
- Pool features: None
- Fencing: Back Yard
Lot
- Size: 0.3 Acres
- Dimensions: 74.5 x 176
- Features: Back Yard, Lawn
Details
- Parcel number: R000128622
Construction
Type & style
- Home type: SingleFamily
- Architectural style: Farmhouse,Modern,Detached
- Property subtype: Single Family Residence
Materials
- Board & Batten Siding, Brick
- Roof: Asphalt
Condition
- Year built: 2025
Utilities & green energy
- Sewer: Public Sewer
- Water: Public
- Utilities for property: Sewer Available, Water Available
Community & HOA
Community
- Subdivision: None
HOA
- Has HOA: No
Location
- Region: Weatherford
Financial & listing details
- Date on market: 10/16/2025
- Cumulative days on market: 93 days
- Listing terms: Cash,Conventional,FHA,VA Loan
Price history
| Date | Event | Price |
|---|---|---|
| 2/12/2026 | Sold | -- |
Source: NTREIS #21088718 Report a problem | ||
| 1/19/2026 | Pending sale | $369,900$224/sqft |
Source: NTREIS #21088718 Report a problem | ||
| 11/13/2025 | Price change | $369,900-1.3%$224/sqft |
Source: NTREIS #21088718 Report a problem | ||
| 10/31/2025 | Price change | $374,900-3.8%$227/sqft |
Source: NTREIS #21088718 Report a problem | ||
| 10/16/2025 | Listed for sale | $389,900$236/sqft |
Source: NTREIS #21088718 Report a problem | ||
Public tax history
Tax history is unavailable.
Neighborhood: 76086
Nearby homes
- $--3 bd2 ba1.6k sqft608 N Mill St, Weatherford, TX 76086Sold
- $324,300-- bd-- ba1.2k sqft601 N Mill St, Weatherford, TX 76086Off Market
- $--0.89 acres610 N Mill St, Weatherford, TX 76086Sold

- $--0.44 acres607 N Mill St, Weatherford, TX 76086Sold

- $97,0001 bd1 ba730 sqft609 N Mill St, Weatherford, TX 76086Pending
- $395,9003 bd2 ba1.7k sqft610 N Ml, Weatherford, TX 76086New Construction
- $--3 bd2 ba1.6k sqft710 Narrow St, Weatherford, TX 76086Sold
- $118,8002 bd1 ba880 sqft611 N Mill St, Weatherford, TX 76086Off Market
Nearby schools
GreatSchools rating
- 3/10Crockett Elementary SchoolGrades: PK-5Distance: 0.5 mi
- 5/10Tison Middle SchoolGrades: 6-8Distance: 2.9 mi
- 5/10Weatherford High SchoolGrades: 9-12Distance: 3 mi
Schools provided by the listing agent
- Elementary: Austin
- Middle: Hall
- High: Weatherford
- District: Weatherford ISD
Source: NTREIS. This data may not be complete. We recommend contacting the local school district to confirm school assignments for this home.
Get a cash offer in 3 minutes
Find out how much your home could sell for in as little as 3 minutes with a no-obligation cash offer.
Estimated market value
$365,100
Get a cash offer in 3 minutes
Find out how much your home could sell for in as little as 3 minutes with a no-obligation cash offer.
Estimated market value
$365,100
- Texas
- Parker County
- Weatherford
- 76086
- 606 N Mill St
