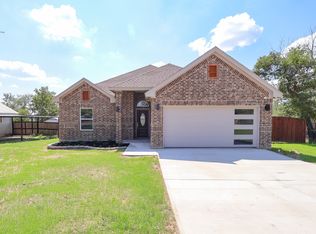
NOW COMPLETE AND MOVE IN READY! Welcome to Your Beautiful New Custom-built Home just minutes from downtown Weatherford! Designed with thoughtful detail and modern living in mind, this home offers an Open and Spacious Floor Plan perfect for comfortable living and entertaining. A beautiful front elevation and Lovely Landscaping greet you upon arrival. The heart of the home features a stylish Kitchen and custom Island with Quartz Countertops, Pendant Lighting, and Stainless Steel Appliances with Gas Range. Also a Large Walk-In Pantry and soft-close cabinetry - the ideal space for creating meals and memories. The dining area overlooks the expansive backyard and covered patio with an amazing view of the countryside, inviting you to enjoy evenings outdoors under the stars or host gatherings with friends. Relax and unwind in the living area highlighted by a beautiful wood burning fireplace with gas starter. The split bedroom arrangement offers privacy and convenience for all, with the primary suite showcasing a spa-like en suite bath, double sinks, sconce lighting, a huge walk in shower and a spacious primary closet that conveniently connects to the laundry room. Thoughtful Custom touches are found throughout, adding character and quality craftsmanship to every space. There's even a mudroom, this home has it all! The Oversized Side Entry Garage easily accommodates large Texas Trucks and SUVs, perfect for today's lifestyle. This is truly The Home You've Been Looking For, offering Style, Comfort, and a location that combines Convenience with Charm - and No HOA! You Don't want to miss this One!
New construction
Price cut: $4K (9/3)
$395,900
610 N Ml, Weatherford, TX 76086
3beds
1,780sqft
Single Family Residence
Built in 2026
9,278 Square Feet Lot
$395,200 Zestimate®
$222/sqft
$-- HOA
What's special
- 5 days
- 185
- 18
Likely to sell faster than
Zillow last checked:
Listing updated:
Listed by:
Lisa Carrillo 0572261,
New Season Real Estate 817-819-2619
Source: NTREIS,MLS#: 21377543
Facts & features
Interior
Bedrooms & bathrooms
- Bedrooms: 3
- Bathrooms: 2
- Full bathrooms: 2
Primary bedroom
- Features: Ceiling Fan(s), Dual Sinks, En Suite Bathroom, Separate Shower, Walk-In Closet(s)
- Level: First
- Dimensions: 17 x 15
Kitchen
- Features: Kitchen Island, Stone Counters, Walk-In Pantry
- Level: First
- Dimensions: 15 x 11
Living room
- Features: Ceiling Fan(s), Fireplace
- Level: First
- Dimensions: 21 x 18
Heating
- Central, Natural Gas
Cooling
- Central Air, Ceiling Fan(s)
Appliances
- Included: Dishwasher, Electric Range, Disposal, Gas Water Heater, Microwave
Features
- High Speed Internet, Kitchen Island, Open Floorplan, Pantry, Walk-In Closet(s), Wired for Sound
- Flooring: Carpet, Luxury Vinyl Plank
- Has basement: No
- Number of fireplaces: 1
- Fireplace features: Wood Burning
Interior area
- Total interior livable area: 1,780 sqft
Video & virtual tour
Property
Parking
- Total spaces: 2
- Parking features: Oversized, Garage Faces Side
- Attached garage spaces: 2
Features
- Levels: One
- Stories: 1
- Patio & porch: Covered
- Exterior features: Rain Gutters
- Pool features: None
- Fencing: Wood
Lot
- Size: 9,278 Square Feet
- Features: Back Yard, Corner Lot, Lawn, Landscaped, Sprinkler System
Details
- Parcel number: R000128620
Construction
Type & style
- Home type: SingleFamily
- Architectural style: Detached
- Property subtype: Single Family Residence
Materials
- Board & Batten Siding, Brick
- Foundation: Slab
- Roof: Composition
Condition
- Under Construction
- New construction: Yes
- Year built: 2026
Utilities & green energy
- Sewer: Public Sewer
- Water: Public
- Utilities for property: Sewer Available, Water Available
Community & HOA
Community
- Subdivision: Brackett
HOA
- Has HOA: No
Location
- Region: Weatherford
Financial & listing details
- Price per square foot: $222/sqft
- Annual tax amount: $951
- Date on market: 9/3/2026
- Cumulative days on market: 98 days
- Listing terms: Cash,Conventional,FHA,VA Loan
Estimated market value
$395,200
$375,000 - $415,000
$2,448/mo
Price history
| Date | Event | Price |
|---|---|---|
| 9/3/2026 | Price change | $395,900-1%$222/sqft |
Source: NTREIS #21377543 Report a problem | ||
| 5/23/2026 | Listed for sale | $399,900$225/sqft |
Source: NTREIS #21170628 Report a problem | ||
| 5/9/2026 | Pending sale | $399,900$225/sqft |
Source: NTREIS #21170628 Report a problem | ||
| 2/5/2026 | Listed for sale | $399,900$225/sqft |
Source: NTREIS #21170628 Report a problem | ||
Public tax history
Tax history is unavailable.
Monthly payment
Est. payment
Payment breakdown
Explore the cost of this home by adjusting the details. Changes won't be saved.Climate risks
Neighborhood: 76086
Nearby schools
Schools provided by the listing agent
- Elementary: Austin
- Middle: Hall
- High: Weatherford
- District: Weatherford ISD
Source: NTREIS. This data may not be complete. We recommend contacting the local school district to confirm school assignments for this home.


Similar homes
- $300,0003 bd2 ba1.2k sqft607 E Water St, Weatherford, TX 76086For Sale
 MLS ID #21360866, Diana Petersen. NTREIS
 - $414,9003 bd2 ba1.8k sqft532 Vista Ridge Dr, Weatherford, TX 76087New Construction
 NTREIS
 - $401,5003 bd2 ba1.6k sqft457 Shady Oak Dr, Weatherford, TX 76087For Sale
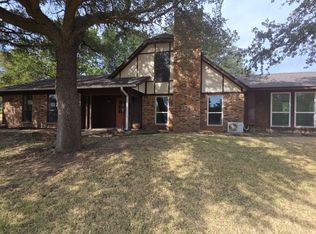 MLS ID #21372244, Ray King. NTREIS
 - $424,9003 bd2 ba1.9k sqft528 Vista Ridge Dr, Weatherford, TX 76087New Construction
 NTREIS
