***** OPEN HOUSE CANCELLED -- OWNER RATIFIED CONTRACT SUNDAY MORNING. ****** Just Listed! Four level Georgetown style brick townhouse in The Townes of Ballston community. Located on a quiet corner just a block away from all the energy and amenities that the Ballston neighborhood has to offer. Such a vibrant and convenient area! The home is just blocks from the Ballston Metro Station, many fine dining establishments, movie theaters, great shopping, the new Harris Teeter grocery store, as well as the Arlington, Co bike path. I-66 access, both East and West are a short distance making this a commuter’s dream, whether working in DC, MD or Northern Virginia. The unit is in the sought after location within the townhouse development featuring the larger square footage unit models. Oh, what a difference that extra square footage of living space makes! Bigger rooms, more storage and comfortable, practical living. The eat-in kitchen features stainless steel appliances, granite countertops, recessed lighting, pantry closet and ample cabinet storage and counter working space. The breakfast nook and bay window overlooks the lovely courtyard. Hardwood floors grace the main level living spaces where a wood burning fireplace awaits in the living room. The glass fireplace doors convey. There is a guest half bath on the main level as well as a large screened in porch for three seasons of enjoyment. This is a true three-bedroom townhome, including a top floor owner's suite with cathedral ceilings, a walk-in closet, and a custom linen closet. All the bedrooms have ceiling fans, and the flexible floor plan of this unit offers a wonderful bonus room on the second level. The perfect spot for a cozy den, convenient home office or additional guest sleeping area. This townhome is also one of the few models at the Townes of Ballston that has an upgraded and incorporated year-round separate owner's sitting area/suite. The perfect place to relax, unwind, enjoy a cool or warm drink and a good book. The lowest level features the second half bath, an additional bonus room, with a large closet and walk out to a fenced brick patio. The attached garage has parking for two cars, including one reserved spot just outside the unit door on the lower level. The Townes of Ballston community features a wonderful brick interior courtyard with mature trees, plantings and a gazebo feature to enjoy a quiet outdoor retreat. The unit has been freshly painted; new carpet installed along with several other updates. The home fills with tons of natural sunlight and has a wonderful western exposure. Location, Location, Location, a true Ballston address with the urban lifestyle yet with a single-family residential feel. Enjoy this quiet oasis on the doorstep of the Ballston Quarter and come be a part of this wonderful community!
Sold for $1,127,333
$1,127,333
606 N Tazewell St, Arlington, VA 22203
3beds
2,059sqft
Townhouse
Built in 1989
903 Square Feet Lot
$1,185,600 Zestimate®
$548/sqft
$4,964 Estimated rent
Home value
$1,185,600
$1.13M - $1.24M
$4,964/mo
Zestimate® history
Owner options
List your home for rent
$4,964/mo
Rent Zestimate®
Find your next renter with Zillow Rental Manager. Plus, with online applications, you can quickly screen prospective tenants – for free.
$4,964/mo
Rent Zestimate®
Refinance and save
$7,282/mo
Est. payment
Refinancing to a lower rate could help reduce your monthly payments and save thousands over the life of the loan.
$7,282/mo
Est. payment
Explore your selling options
Work with a Zillow partner agent
Leverage their expertise and Zillow's premium Showcase listings to get your home seen by more buyers.
Get startedList with your own agent
Get your home in front of millions of buyers by listing it on Zillow.
Learn how to do itSell it yourself
Take full control of how buyers see your home on Zillow by listing For Sale by Owner (FSBO).
List your homeWhat's special
Wood burning fireplaceGlass fireplace doorsWonderful bonus roomAttached garageFlexible floor planPractical livingWonderful brick interior courtyard
Zillow last checked:
Listing updated:
Listed by:
Chip Benjamin 703-585-7066,
Long & Foster Real Estate, Inc.
Bought with:
Harrison Williams, 0225078513
eXp Realty LLC
Source: Bright MLS,MLS#: VAAR2042072
Facts & features
Interior
Bedrooms & bathrooms
- Bedrooms: 3
- Bathrooms: 4
- Full bathrooms: 2
- 1/2 bathrooms: 2
- Main level bathrooms: 1
Rooms
- Room types: Living Room, Dining Room, Primary Bedroom, Bedroom 2, Bedroom 3, Kitchen, Den, Foyer, Bathroom 2, Bonus Room, Primary Bathroom
Basement
- Description: Percent Finished: 100.0
- Area: 0
Heating
- Central, Heat Pump, Zoned, Electric
Cooling
- Central Air, Ceiling Fan(s), Zoned, Heat Pump, Electric
Appliances
- Included: Microwave, Built-In Range, Dishwasher, Disposal, Dryer, Energy Efficient Appliances, Exhaust Fan, Oven/Range - Electric, Refrigerator, Stainless Steel Appliance(s), Cooktop, Washer, Washer/Dryer Stacked, Ice Maker, Electric Water Heater
- Laundry: Dryer In Unit, Has Laundry, Upper Level, Washer In Unit
Features
- Breakfast Area, Ceiling Fan(s), Chair Railings, Combination Dining/Living, Dining Area, Floor Plan - Traditional, Eat-in Kitchen, Kitchen - Gourmet, Kitchen - Table Space, Pantry, Primary Bath(s), Recessed Lighting, Soaking Tub, Bathroom - Stall Shower, Walk-In Closet(s), Other, Cathedral Ceiling(s), Vaulted Ceiling(s), Dry Wall
- Flooring: Ceramic Tile, Hardwood, Carpet, Wood
- Doors: Six Panel, French Doors, Storm Door(s)
- Windows: Bay/Bow, Double Hung, Double Pane Windows, Screens, Skylight(s), Window Treatments
- Basement: Garage Access,Heated,Improved,Interior Entry,Exterior Entry,Full,Partial,Rear Entrance,Windows,Walk-Out Access
- Number of fireplaces: 1
- Fireplace features: Mantel(s), Screen, Glass Doors, Corner
Interior area
- Total structure area: 2,059
- Total interior livable area: 2,059 sqft
- Finished area above ground: 2,059
Property
Parking
- Total spaces: 2
- Parking features: Garage Faces Front, Garage Door Opener, Underground, Other, Inside Entrance, Basement, Assigned, Lighted, Limited Common Elements, Unassigned, Secured, Private, Parking Space Conveys, Attached
- Attached garage spaces: 2
- Details: Assigned Parking, Assigned Space #: 606-A
Accessibility
- Accessibility features: None
Features
- Levels: Four
- Stories: 4
- Patio & porch: Patio, Porch, Screened, Screened Porch
- Exterior features: Extensive Hardscape, Lighting, Street Lights, Other, Sidewalks, Tennis Court(s), Balcony
- Pool features: None
- Fencing: Back Yard,Wood
- Has view: Yes
- View description: City, Garden, Scenic Vista, Street, Other
Lot
- Size: 903 Square Feet
- Features: Interior Lot, Rear Yard, Level, Suburban
Details
- Additional structures: Above Grade
- Parcel number: 13019096
- Zoning: R15-30T
- Special conditions: Standard
- Other equipment: None
Construction
Type & style
- Home type: Townhouse
- Architectural style: Traditional
- Property subtype: Townhouse
Materials
- Brick
- Foundation: Slab
- Roof: Unknown
Condition
- Very Good
- New construction: No
- Year built: 1989
Details
- Builder model: The Barrymore
- Builder name: Detty Anderson
Utilities & green energy
- Sewer: Public Sewer
- Water: Public
- Utilities for property: Cable Connected, Cable, DSL, Fiber Optic
Community & HOA
Community
- Security: Smoke Detector(s), Fire Sprinkler System
- Subdivision: Townes Of Ballston
HOA
- Has HOA: Yes
- Amenities included: Fencing, Reserved/Assigned Parking
- Services included: Common Area Maintenance, Lawn Care Front, Management, Parking Fee, Reserve Funds, Snow Removal
- HOA fee: $273 monthly
- HOA name: GATES HUDSON MANAGEMENT
Location
- Region: Arlington
Financial & listing details
- Price per square foot: $548/sqft
- Tax assessed value: $926,000
- Annual tax amount: $9,537
- Date on market: 4/12/2024
- Listing agreement: Exclusive Right To Sell
- Listing terms: Cash,Conventional,VA Loan
- Ownership: Fee Simple
- Road surface type: Black Top
Price history
| Date | Event | Price |
|---|---|---|
| 5/10/2024 | Sold | $1,127,333+9.6%$548/sqft |
Source:  Bright MLS #VAAR2042072 Report a problem Bright MLS #VAAR2042072 Report a problem | ||
| 4/14/2024 | Contingent | $1,029,000$500/sqft |
Source: Bright MLS #VAAR2042072 Report a problem | ||
| 4/12/2024 | Listed for sale | $1,029,000+41.9%$500/sqft |
Source: Bright MLS #VAAR2042072 Report a problem | ||
| 5/1/2013 | Sold | $725,000+9%$352/sqft |
Source: Public Record Report a problem | ||
| 8/28/2009 | Sold | $665,000-3.3%$323/sqft |
Source: Agent Provided Report a problem | ||
| 9/13/2008 | Listing removed | $687,500$334/sqft |
Source: RealBird Report a problem | ||
| 6/27/2008 | Listed for sale | $687,500-1.8%$334/sqft |
Source: RealBird Report a problem | ||
| 7/18/2005 | Sold | $700,000+44.3%$340/sqft |
Source: Public Record Report a problem | ||
| 3/28/2003 | Sold | $485,000+35.1%$236/sqft |
Source: Public Record Report a problem | ||
| 6/30/2000 | Sold | $359,000$174/sqft |
Source: Public Record Report a problem | ||
Public tax history
| Year | Property taxes | Tax assessment |
|---|---|---|
| 2025 | $10,187 +2.6% | $986,200 +2.6% |
| 2024 | $9,928 +5% | $961,100 +4.7% |
| 2023 | $9,456 +4% | $918,100 +4% |
| 2022 | $9,096 +4.2% | $883,100 +4.2% |
| 2021 | $8,727 +6.7% | $847,300 +6.3% |
| 2020 | $8,180 +3.7% | $797,300 +3.7% |
| 2019 | $7,891 +4.1% | $769,100 +2.1% |
| 2018 | $7,580 +1.5% | $753,500 +1.5% |
| 2017 | $7,469 +3.3% | $742,400 +1.8% |
| 2016 | $7,228 +4% | $729,400 +4.5% |
| 2015 | $6,951 +2.9% | $697,900 +2.9% |
| 2014 | $6,754 +13% | $678,100 +14.1% |
| 2013 | $5,977 +3.6% | $594,100 |
| 2012 | $5,769 +2.7% | -- |
| 2011 | $5,617 | -- |
| 2009 | -- | -- |
| 2008 | -- | -- |
| 2007 | -- | -- |
| 2006 | -- | -- |
| 2005 | -- | -- |
| 2004 | -- | -- |
| 2003 | -- | -- |
| 2002 | -- | -- |
| 2001 | -- | $250,300 |
Find assessor info on the county website
Neighborhood: Bluemont
Nearby homes
- $1,131,3003 bd2 ba2.1k sqft606A N Tazewell St, Arlington, VA 22203Off Market

- $1,050,0003 bd4 ba1.8k sqft608 N Tazewell St, Arlington, VA 22203Sold

- $1,128,0003 bd3 ba1.8k sqft610 N Tazewell St, Arlington, VA 22203Off Market
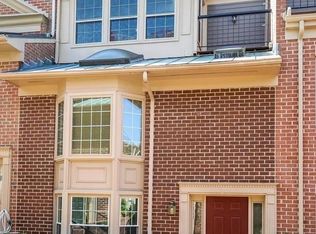
- $968,9003 bd4 ba-- sqft610A N Tazewell St, Arlington, VA 22203Off Market
- $1,061,8003 bd4 ba2k sqft608A N Tazewell St, Arlington, VA 22203Off Market
- $900,2003 bd3 ba-- sqft614A N Tazewell St, Arlington, VA 22203Off Market
- $1,118,2003 bd4 ba1.9k sqft612 N Tazewell St, Arlington, VA 22203Off Market
- $1,090,0003 bd5 ba2.1k sqft614 N Tazewell St, Arlington, VA 22203Sold
Nearby schools
GreatSchools rating
- 9/10Ashlawn Elementary SchoolGrades: PK-5Distance: 1.3 mi
- 8/10Swanson Middle SchoolGrades: 6-8Distance: 1.5 mi
- 7/10Washington Liberty High SchoolGrades: 9-12Distance: 0.7 mi
Schools provided by the listing agent
- Elementary: Ashlawn
- Middle: Swanson
- High: Washington-liberty
- District: Arlington County Public Schools
Source: Bright MLS. This data may not be complete. We recommend contacting the local school district to confirm school assignments for this home.
Get a cash offer in 3 minutes
Find out how much your home could sell for in as little as 3 minutes with a no-obligation cash offer.
Estimated market value
$1,185,600
Get a cash offer in 3 minutes
Find out how much your home could sell for in as little as 3 minutes with a no-obligation cash offer.
Estimated market value
$1,185,600
- Virginia
- Arlington County
- Arlington
- 22203
- Bluemont
- 606 N Tazewell St
Nearby cities
Nearby neighborhoods
Nearby zip codes
Other Arlington Topics
