Just Listed! Largest and most sought-after Townes of Ballston model. Four levels of refined living with a flexible floor plan. On the main level is a wood burning fireplace, hardwood floors, a half bath and a recently updated kitchen. The well thought out re-designed kitchen features granite counter tops, wood cabinets, and a Bosch dishwasher, A box/window bump out allows for extra space in the kitchen. There is a kitchen island which opens to the separate dining room and can be used as a serving area. French doors off the dining room lead to an oversized wood deck and access to the rear patio. All bedrooms are en-suites each with a private full bath. The two bedrooms on the upper-level feature walk-in closets with professionally built-in custom designed closet organizers. The owner's bath was recently renovated and has a spa like feel with double sinks, granite counter tops and glass shower. A stackable washer and dryer can be found on the bedroom level. The top level offers spectacular space for a third bedroom or great space for a den/office or private owner's retreat. The vaulted ceilings allow the room to fill with natural light. Don't miss the large sky deck with Trex brand flooring. This is a wonderful space to enjoy morning coffee, an after-work beverage and meal, or quiet spot to read a book. Imagine the possibilities! The full bath on the top level features a skylight. On the lowest level is the second half bath as well as a bonus room or office with built in shelving, cabinets and workspace. The garage and reserved parking space for the unit can be accessed from this level. The owner has installed a private EV charging station just for this unit which conveys with the sale. Bring the electric car, use the metro and reduce your carbon footprint! Tremendous value and pride of ownership can be found throughout this special home. The current owner replaced almost all the windows and installed new Anderson brand energy efficient windows. This home is dual zoned resulting in better comfort and the two HVAC systems have been replaced recently with Carrier brand equipment. The current owner also replaced the roof in 2012, took the kitchen down to the studs as well as the owner's bath and replaced the upper wood deck with Trex flooring. The carpet on the top level is new and the home was freshly painted with Benjamin Moore paint and is ready for the new owner to just move right in! Ballston Townes is a well-run community with mature trees, brick walkways and community gazebos. Besides getting lots of natural light, one thing the new owner of 614-A will come to appreciate is the lack of units across the front creating a nice visual and added privacy. Backing to the church open space with the vast distance between the next street is another hidden gem of the home. Ballston Townes community provides a great location with easy access to downtown DC via I-66 East or Tyson's Corner via I-66 west or wherever you travels take you. A true turnkey property with a Ballston address just three blocks to the metro. Enjoy all the energy the Ballston Corridor provides. This home is a quiet oasis, with an urban location and lifestyle. Open houses Saturday and Sunday, please stop by.
Sold for $1,090,000
$1,090,000
614 N Tazewell St, Arlington, VA 22203
3beds
2,168sqft
Townhouse
Built in 1989
910 Square Feet Lot
$1,198,200 Zestimate®
$503/sqft
$5,538 Estimated rent
Home value
$1,198,200
$1.14M - $1.26M
$5,538/mo
Zestimate® history
Owner options
List your home for rent
$5,538/mo
Rent Zestimate®
Find your next renter with Zillow Rental Manager. Plus, with online applications, you can quickly screen prospective tenants – for free.
$5,538/mo
Rent Zestimate®
Refinance and save
$7,070/mo
Est. payment
Refinancing to a lower rate could help reduce your monthly payments and save thousands over the life of the loan.
$7,070/mo
Est. payment
Explore your selling options
Work with a Zillow partner agent
Leverage their expertise and Zillow's premium Showcase listings to get your home seen by more buyers.
Get startedList with your own agent
Get your home in front of millions of buyers by listing it on Zillow.
Learn how to do itSell it yourself
Take full control of how buyers see your home on Zillow by listing For Sale by Owner (FSBO).
List your homeWhat's special
Brick walkwaysRefined livingReserved parking spaceLarge sky deckBonus roomFreshly painted
Zillow last checked:
Listing updated:
Listed by:
Chip Benjamin 703-585-7066,
Long & Foster Real Estate, Inc.
Bought with:
Denise Verburg, SP98360557
Compass
Source: Bright MLS,MLS#: VAAR2037444
Facts & features
Interior
Bedrooms & bathrooms
- Bedrooms: 3
- Bathrooms: 5
- Full bathrooms: 3
- 1/2 bathrooms: 2
- Main level bathrooms: 1
Rooms
- Room types: Living Room, Dining Room, Primary Bedroom, Bedroom 2, Bedroom 3, Kitchen, Family Room, Foyer, Laundry, Bathroom 2, Bathroom 3, Primary Bathroom, Half Bath
Basement
- Description: Percent Finished: 50.0
- Area: 249
Heating
- Heat Pump, Forced Air, Programmable Thermostat, Zoned, Electric
Cooling
- Central Air, Ceiling Fan(s), Heat Pump, Multi Units, Programmable Thermostat, Zoned, Electric
Appliances
- Included: Dishwasher, Disposal, Dryer, Exhaust Fan, Ice Maker, Oven/Range - Electric, Refrigerator, Cooktop, Washer, Microwave, Dual Flush Toilets, Energy Efficient Appliances, Washer/Dryer Stacked, Electric Water Heater
- Laundry: Dryer In Unit, Has Laundry, Upper Level, Washer In Unit, Laundry Room
Features
- Bar, Built-in Features, Ceiling Fan(s), Floor Plan - Traditional, Formal/Separate Dining Room, Kitchen - Galley, Kitchen - Gourmet, Kitchen Island, Recessed Lighting, Bathroom - Stall Shower, Bathroom - Tub Shower, Upgraded Countertops, Walk-In Closet(s), Other, 9'+ Ceilings, Cathedral Ceiling(s), Dry Wall, Vaulted Ceiling(s)
- Flooring: Carpet, Ceramic Tile, Hardwood, Wood
- Doors: Atrium, French Doors, Six Panel, Storm Door(s)
- Windows: Double Hung, Double Pane Windows, Energy Efficient, Screens, Skylight(s), Storm Window(s), Transom, Vinyl Clad, Window Treatments
- Basement: Other,Full,Garage Access,Heated,Improved,Interior Entry,Partial,Shelving,Windows
- Number of fireplaces: 1
- Fireplace features: Corner, Mantel(s), Screen, Wood Burning
Interior area
- Total structure area: 2,168
- Total interior livable area: 2,168 sqft
- Finished area above ground: 1,919
- Finished area below ground: 249
Property
Parking
- Total spaces: 2
- Parking features: Basement, Covered, Garage Faces Front, Garage Door Opener, Inside Entrance, Underground, Other, Electric Vehicle Charging Station(s), Parking Space Conveys, Paved, Private, Secured, Under Home Parking, Attached
- Attached garage spaces: 2
Accessibility
- Accessibility features: None
Features
- Levels: Four
- Stories: 4
- Patio & porch: Deck, Terrace
- Exterior features: Lighting, Sidewalks, Street Lights, Other, Balcony
- Pool features: None
- Fencing: Privacy,Back Yard,Wood
- Has view: Yes
- View description: Garden, Panoramic, Street, Other
Lot
- Size: 910 Square Feet
- Features: Interior Lot, Level, Suburban, Unknown Soil Type
Details
- Additional structures: Above Grade, Below Grade
- Additional parcels included: NA
- Parcel number: 13019100
- Zoning: R15-30T
- Special conditions: Standard
- Other equipment: None
Construction
Type & style
- Home type: Townhouse
- Architectural style: Colonial
- Property subtype: Townhouse
Materials
- Brick, Wood Siding
- Foundation: Slab
- Roof: Asphalt,Shingle
Condition
- Excellent
- New construction: No
- Year built: 1989
Details
- Builder model: BALLSTON
Utilities & green energy
- Sewer: Public Sewer, No Septic System
- Water: Public
- Utilities for property: Cable Connected, Cable, DSL, Fiber Optic, Satellite Internet Service, Broadband
Community & HOA
Community
- Security: Fire Alarm, Smoke Detector(s), Fire Sprinkler System
- Subdivision: Townes Of Ballston
HOA
- Has HOA: Yes
- Amenities included: Common Grounds, Picnic Area
- Services included: Common Area Maintenance, Maintenance Grounds, Management, Insurance, Parking Fee, Reserve Funds, Security
- HOA fee: $260 monthly
Location
- Region: Arlington
Financial & listing details
- Price per square foot: $503/sqft
- Tax assessed value: $936,500
- Annual tax amount: $9,645
- Date on market: 11/3/2023
- Listing agreement: Exclusive Right To Sell
- Listing terms: Conventional,Cash,VA Loan
- Ownership: Fee Simple
- Road surface type: Paved, Black Top
Price history
| Date | Event | Price |
|---|---|---|
| 11/30/2023 | Sold | $1,090,000+0.1%$503/sqft |
Source:  Bright MLS #VAAR2037444 Report a problem Bright MLS #VAAR2037444 Report a problem | ||
| 11/8/2023 | Contingent | $1,089,000$502/sqft |
Source: Bright MLS #VAAR2037444 Report a problem | ||
| 11/3/2023 | Listed for sale | $1,089,000+67.5%$502/sqft |
Source: Bright MLS #VAAR2037444 Report a problem | ||
| 3/30/2009 | Sold | $650,000+188.9%$300/sqft |
Source: Public Record Report a problem | ||
| 8/23/2000 | Sold | $225,000$104/sqft |
Source: Public Record Report a problem | ||
Public tax history
| Year | Property taxes | Tax assessment |
|---|---|---|
| 2025 | $11,036 +8.8% | $1,068,300 +8.8% |
| 2024 | $10,141 +5.1% | $981,700 +4.8% |
| 2023 | $9,646 +4% | $936,500 +4% |
| 2022 | $9,277 +4.2% | $900,700 +4.2% |
| 2021 | $8,901 +6.6% | $864,200 +6.1% |
| 2020 | $8,354 +3.5% | $814,200 +3.5% |
| 2019 | $8,068 +4.1% | $786,400 +2.1% |
| 2018 | $7,750 +1.4% | $770,400 +1.4% |
| 2017 | $7,643 +3.3% | $759,700 +1.8% |
| 2016 | $7,399 +4.1% | $746,600 +4.6% |
| 2015 | $7,107 -3.6% | $713,600 -3.6% |
| 2014 | $7,372 +12.8% | $740,200 +13.9% |
| 2013 | $6,537 +6.2% | $649,800 |
| 2012 | $6,156 +2.8% | -- |
| 2011 | $5,987 | -- |
| 2009 | -- | -- |
| 2008 | -- | -- |
| 2007 | -- | -- |
| 2006 | -- | -- |
| 2005 | -- | -- |
| 2004 | -- | -- |
| 2003 | -- | -- |
| 2002 | -- | -- |
| 2001 | -- | $290,800 |
Find assessor info on the county website
Neighborhood: Bluemont
Nearby homes
- $1,118,2003 bd4 ba1.9k sqft612 N Tazewell St, Arlington, VA 22203Off Market
- $900,2003 bd3 ba-- sqft614A N Tazewell St, Arlington, VA 22203Off Market

- $1,128,0003 bd3 ba1.8k sqft610 N Tazewell St, Arlington, VA 22203Off Market
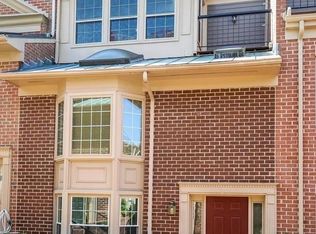
- $959,9003 bd4 ba-- sqft610A N Tazewell St, Arlington, VA 22203Off Market
- $1,061,8003 bd4 ba2k sqft608A N Tazewell St, Arlington, VA 22203Off Market
- $1,050,0003 bd4 ba1.8k sqft608 N Tazewell St, Arlington, VA 22203Sold
- $1,019,8003 bd4 ba1.8k sqft620A N Tazewell St, Arlington, VA 22203Off Market
- $1,127,3333 bd4 ba2k sqft606 N Tazewell St, Arlington, VA 22203Sold
Nearby schools
GreatSchools rating
- 9/10Ashlawn Elementary SchoolGrades: PK-5Distance: 1.3 mi
- 8/10Swanson Middle SchoolGrades: 6-8Distance: 1.5 mi
- 7/10Washington Liberty High SchoolGrades: 9-12Distance: 0.7 mi
Schools provided by the listing agent
- Elementary: Ashlawn
- Middle: Swanson
- High: Washington-liberty
- District: Arlington County Public Schools
Source: Bright MLS. This data may not be complete. We recommend contacting the local school district to confirm school assignments for this home.
Get a cash offer in 3 minutes
Find out how much your home could sell for in as little as 3 minutes with a no-obligation cash offer.
Estimated market value
$1,198,200
Get a cash offer in 3 minutes
Find out how much your home could sell for in as little as 3 minutes with a no-obligation cash offer.
Estimated market value
$1,198,200
- Virginia
- Arlington County
- Arlington
- 22203
- Bluemont
- 614 N Tazewell St
Nearby cities
Nearby neighborhoods
Nearby zip codes
Other Arlington Topics
