***Hardwood floors being refinished 7/11/25, Photos updated soon, Showings to begin Thursday 7/16/25***Come home 606 Painted Horse Court! This beautiful classic colonial-style residence is spacious, stylish, and welcoming. Main floor features a family room anchored by a cozy fireplace, a stylish dining room ideal for gatherings, and a bright kitchen with eat-in "breakfast space", ample counter space, and plenty of cabinet storage! The 3 upstairs bedrooms, including the primary bedroom with en-suite bathroom, are all generous sized. Fully finished, walk-out basement features an additional large bedroom, full bathroom, family room and storage space. Situated on a corner lot in a quiet cul-de-sac, nestled close to schools, restaurants and shopping centers, just minutes away from beautiful community beaches -- and a quick commute to PAX River, Annapolis, Washington DC and more! Watch this space for added photos and details soon!
Sold for $415,000
$415,000
606 Painted Horse Ct, Lusby, MD 20657
4beds
2,618sqft
Single Family Residence
Built in 2003
0.25 Acres Lot
$419,300 Zestimate®
$159/sqft
$2,988 Estimated rent
Home value
$419,300
$386,000 - $457,000
$2,988/mo
Zestimate® history
Owner options
List your home for rent
$2,988/mo
Rent Zestimate®
Find your next renter with Zillow Rental Manager. Plus, with online applications, you can quickly screen prospective tenants – for free.
$2,988/mo
Rent Zestimate®
Refinance and save
$2,614/mo
Est. payment
Refinancing to a lower rate could help reduce your monthly payments and save thousands over the life of the loan.
$2,614/mo
Est. payment
Explore your selling options
Work with a Zillow partner agent
Leverage their expertise and Zillow's premium Showcase listings to get your home seen by more buyers.
Get startedList with your own agent
Get your home in front of millions of buyers by listing it on Zillow.
Learn how to do itSell it yourself
Take full control of how buyers see your home on Zillow by listing For Sale by Owner (FSBO).
List your homeWhat's special
Cozy fireplaceAdditional large bedroomPlenty of cabinet storageAmple counter spaceStylish dining roomCorner lotQuiet cul-de-sac
Zillow last checked:
Listing updated:
Listed by:
Kimberly Hayes 443-624-3900,
CENTURY 21 New Millennium
Bought with:
Delaney Burgess, 668108
RE/MAX United Real Estate
Source: Bright MLS,MLS#: MDCA2021792
Facts & features
Interior
Bedrooms & bathrooms
- Bedrooms: 4
- Bathrooms: 4
- Full bathrooms: 3
- 1/2 bathrooms: 1
- Main level bathrooms: 1
Rooms
- Room types: Living Room, Dining Room, Primary Bedroom, Bedroom 2, Bedroom 3, Bedroom 4, Kitchen, Foyer, Storage Room, Bathroom 2, Bathroom 3, Primary Bathroom, Half Bath
Primary bedroom
- Features: Flooring - Carpet
- Level: Upper
Bedroom 2
- Features: Flooring - Carpet
- Level: Upper
Bedroom 3
- Features: Flooring - Carpet
- Level: Upper
Bedroom 4
- Features: Flooring - Carpet
- Level: Lower
Primary bathroom
- Level: Upper
Bathroom 2
- Level: Upper
Bathroom 3
- Level: Lower
Dining room
- Features: Flooring - HardWood
- Level: Main
Foyer
- Features: Flooring - HardWood
- Level: Main
Half bath
- Level: Main
Kitchen
- Level: Main
Living room
- Features: Flooring - HardWood, Fireplace - Gas
- Level: Main
Living room
- Level: Lower
Storage room
- Features: Flooring - Carpet
- Level: Lower
Heating
- Heat Pump, Electric
Cooling
- Central Air, Electric
Appliances
- Included: Dishwasher, Dryer, Washer, Oven/Range - Electric, Microwave, Refrigerator, Water Heater, Electric Water Heater
Features
- Breakfast Area, Dining Area, Primary Bath(s), Recessed Lighting, Dry Wall
- Flooring: Hardwood, Carpet, Wood
- Basement: Finished,Walk-Out Access,Connecting Stairway,Heated,Interior Entry,Exterior Entry,Windows,Other
- Number of fireplaces: 1
Interior area
- Total structure area: 2,618
- Total interior livable area: 2,618 sqft
- Finished area above ground: 1,748
- Finished area below ground: 870
Property
Parking
- Total spaces: 6
- Parking features: Storage, Built In, Garage Faces Front, Inside Entrance, Attached, Driveway
- Attached garage spaces: 2
- Uncovered spaces: 4
Accessibility
- Accessibility features: None
Features
- Levels: Three
- Stories: 3
- Patio & porch: Deck
- Pool features: None
- Has view: Yes
- View description: Trees/Woods
Lot
- Size: 0.25 Acres
- Features: Backs to Trees
Details
- Additional structures: Above Grade, Below Grade
- Parcel number: 0501109227
- Zoning: R
- Special conditions: Standard
Construction
Type & style
- Home type: SingleFamily
- Architectural style: Colonial
- Property subtype: Single Family Residence
Materials
- Vinyl Siding
- Foundation: Block
- Roof: Asphalt
Condition
- New construction: No
- Year built: 2003
Utilities & green energy
- Sewer: Septic Exists
- Water: Public
Community & HOA
Community
- Subdivision: Chesapeake Ranch Estates
HOA
- Has HOA: Yes
- Amenities included: Beach Access, Common Grounds, Baseball Field, Basketball Court, Clubhouse, Jogging Path, Lake, Security, Tot Lots/Playground, Water/Lake Privileges
- Services included: Common Area Maintenance, Road Maintenance, Snow Removal
- HOA fee: $590 annually
Location
- Region: Lusby
Financial & listing details
- Price per square foot: $159/sqft
- Tax assessed value: $350,300
- Annual tax amount: $3,816
- Date on market: 7/14/2025
- Listing agreement: Exclusive Agency
- Listing terms: Conventional,FHA,USDA Loan,VA Loan,Cash
- Ownership: Fee Simple
Price history
| Date | Event | Price |
|---|---|---|
| 8/7/2025 | Sold | $415,000+1.5%$159/sqft |
Source:  Bright MLS #MDCA2021792 Report a problem Bright MLS #MDCA2021792 Report a problem | ||
| 7/18/2025 | Listing removed | $409,000$156/sqft |
Source: Bright MLS #MDCA2021792 Report a problem | ||
| 7/14/2025 | Listed for sale | $409,000+60.4%$156/sqft |
Source: Bright MLS #MDCA2021792 Report a problem | ||
| 7/24/2017 | Sold | $255,000-1.9%$97/sqft |
Source: Public Record Report a problem | ||
| 6/15/2017 | Pending sale | $260,000$99/sqft |
Source: RE/MAX 100 #CA9939493 Report a problem | ||
| 6/1/2017 | Price change | $260,000-1.9%$99/sqft |
Source: RE/MAX 100 #CA9939493 Report a problem | ||
| 5/11/2017 | Listed for sale | $265,000+2.3%$101/sqft |
Source: RE/MAX 100 #CA9939493 Report a problem | ||
| 10/27/2016 | Listing removed | $259,000$99/sqft |
Source: Home Towne Real Estate #CA9708037 Report a problem | ||
| 9/20/2016 | Price change | $259,000-2.6%$99/sqft |
Source: Home Towne Real Estate #CA9708037 Report a problem | ||
| 6/28/2016 | Price change | $265,900-1.5%$102/sqft |
Source: Home Towne Real Estate #CA9513357 Report a problem | ||
| 5/26/2016 | Price change | $270,000-2.6%$103/sqft |
Source: Home Towne Real Estate #CA9513357 Report a problem | ||
| 5/14/2016 | Price change | $277,300+0.8%$106/sqft |
Source: Home Towne Real Estate #CA9513357 Report a problem | ||
| 3/17/2016 | Price change | $275,000-1.4%$105/sqft |
Source: Home Towne Real Estate #CA9513357 Report a problem | ||
| 12/1/2015 | Listing removed | $1,900$1/sqft |
Source: Home Towne Real Estate #CA9506222 Report a problem | ||
| 11/17/2015 | Listed for sale | $278,900+1.5%$107/sqft |
Source: Home Towne Real Estate #CA9513357 Report a problem | ||
| 10/16/2015 | Listing removed | $274,900$105/sqft |
Source: Century 21 New Millennium #CA8591037 Report a problem | ||
| 10/9/2015 | Listed for rent | $1,900$1/sqft |
Source: CENTURY 21 New Millennium #CA8755415 Report a problem | ||
| 8/26/2015 | Price change | $274,900-1.8%$105/sqft |
Source: CENTURY 21 New Millennium #CA8591037 Report a problem | ||
| 8/7/2015 | Price change | $279,900-1.8%$107/sqft |
Source: CENTURY 21 New Millennium #CA8591037 Report a problem | ||
| 7/6/2015 | Price change | $284,900-1.7%$109/sqft |
Source: CENTURY 21 New Millennium #CA8591037 Report a problem | ||
| 4/3/2015 | Listed for sale | $289,900+3.6%$111/sqft |
Source: Century 21 New Millennium #CA8591037 Report a problem | ||
| 1/23/2014 | Listing removed | $279,900$107/sqft |
Source: O'Brien Realty #CA8182939 Report a problem | ||
| 10/3/2013 | Price change | $279,900-1.8%$107/sqft |
Source: O'Brien Realty #CA8182939 Report a problem | ||
| 9/27/2013 | Price change | $284,900-1.7%$109/sqft |
Source: O'Brien Realty #CA8182939 Report a problem | ||
| 9/17/2013 | Listed for sale | $289,900+1.7%$111/sqft |
Source: O'Brien Realty #CA8182939 Report a problem | ||
| 8/1/2008 | Sold | $285,000+1.8%$109/sqft |
Source: Public Record Report a problem | ||
| 3/22/2005 | Sold | $279,900+31.1%$107/sqft |
Source: Public Record Report a problem | ||
| 1/9/2004 | Sold | $213,500+931.4%$82/sqft |
Source: Public Record Report a problem | ||
| 7/11/2003 | Sold | $20,700$8/sqft |
Source: Public Record Report a problem | ||
Public tax history
| Year | Property taxes | Tax assessment |
|---|---|---|
| 2025 | $3,780 +11% | $350,300 +11% |
| 2024 | $3,406 +16.6% | $315,700 +12.3% |
| 2023 | $2,921 +4.2% | $281,100 |
| 2022 | $2,802 +4.4% | $281,100 +8.9% |
| 2021 | $2,683 +4.1% | $258,233 +4.6% |
| 2020 | $2,577 +1% | $246,800 |
| 2019 | $2,552 +1.5% | $246,800 +2.9% |
| 2018 | $2,516 +0.1% | $239,800 +1.5% |
| 2017 | $2,514 -21.6% | $236,300 +1.1% |
| 2016 | $3,206 | $233,667 +1.1% |
| 2015 | $3,206 | $231,033 +1.2% |
| 2014 | $3,206 | $228,400 |
| 2013 | -- | $228,400 |
| 2012 | -- | $228,400 -19.3% |
| 2011 | -- | $283,190 +1.8% |
| 2010 | -- | $278,100 +1.9% |
| 2009 | -- | $273,010 +1.9% |
| 2008 | -- | $267,920 +15.6% |
| 2007 | -- | $231,680 +18.5% |
| 2006 | -- | $195,440 +22.8% |
| 2005 | -- | $159,200 +5.8% |
| 2004 | -- | $150,496 +1405% |
| 2003 | -- | $10,000 +5.3% |
| 2002 | -- | $9,500 +5.2% |
| 2001 | -- | $9,032 |
Find assessor info on the county website
Neighborhood: 20657
Nearby homes
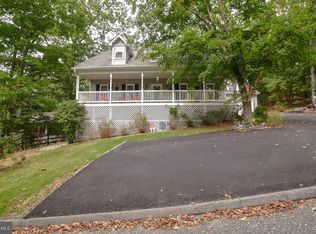
- $425,0004 bd3 ba2.9k sqft12451 Painted Horse Trl, Lusby, MD 20657Sold
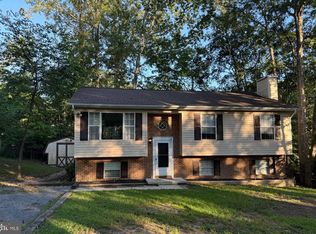
- $409,900-- bd-- ba-- sqft12448 Painted Horse Trl, Lusby, MD 20657New Construction

- $370,0004 bd3 ba1.9k sqft12452 Painted Horse Trl, Lusby, MD 20657Sold
- $25,000-- bd-- ba-- sqft565 Platte Rd, Lusby, MD 20657Off Market
- $322,1003 bd2 ba1.2k sqft12455 Painted Horse Trl, Lusby, MD 20657Off Market
- $347,800-- bd2 ba1.5k sqft12445 Painted Horse Trl, Lusby, MD 20657Off Market
- $335,6004 bd3 ba1.2k sqft12444 Painted Horse Trl, Lusby, MD 20657Off Market
- $391,5004 bd3 ba2.2k sqft605 Painted Horse Ct, Lusby, MD 20657Off Market
Nearby schools
GreatSchools rating
- 5/10Appeal Elementary SchoolGrades: PK-5Distance: 1.7 mi
- 6/10Mill Creek Middle SchoolGrades: 6-8Distance: 1.6 mi
- 7/10Patuxent High SchoolGrades: 9-12Distance: 1.4 mi
Schools provided by the listing agent
- Middle: Mill Creek
- High: Patuxent
- District: Calvert County Public Schools
Source: Bright MLS. This data may not be complete. We recommend contacting the local school district to confirm school assignments for this home.
Get a cash offer in 3 minutes
Find out how much your home could sell for in as little as 3 minutes with a no-obligation cash offer.
Estimated market value
$419,300
Get a cash offer in 3 minutes
Find out how much your home could sell for in as little as 3 minutes with a no-obligation cash offer.
Estimated market value
$419,300
- Maryland
- Calvert County
- Lusby
- 20657
- 606 Painted Horse Ct
Nearby cities
Nearby zip codes
Other Lusby Topics
