Welcome to this stunning new construction Colonial in the sought-after waterfront community of Chesapeake Ranch Estates! This spacious 4-bedroom, 2.5-bathroom home offers a traditional floor plan with separate living and dining rooms — perfect for both everyday living and entertaining. The master suite provides a private retreat, while the full, unfinished walk-out basement offers endless potential to make this home your own. Best of all, builder options are still available — choose your cabinets, flooring, and granite finishes to customize this home to your exact taste. Situated in one of Southern Maryland's most amenity-rich communities, residents enjoy private sandy beaches, a freshwater lake, airpark, campground, hiking trails, athletic fields, community clubhouse, snow removal, and on-site security. Lusby Town Center is less than a mile away, offering easy access to groceries, restaurants, and shopping. Commuters will love the convenient proximity to Patuxent River Naval Air Station and a straight shot to Washington D.C. or Annapolis. Don't miss your chance to own a brand-new home in this one-of-a-kind community — schedule your private showing today! ***Photos are from a previous finished home, and may not reflect what will be delivered, they are intended show what will be built - options, colors, finishes and floor plan may vary. ***
Under contract
$409,900
12448 Painted Horse Trl, Lusby, MD 20657
0beds
0baths
--sqft
:
Get pre-qualified$2,763/mo
Single Family Residence
Built in ----
-- sqft lot
$393,200 Zestimate®
$--/sqft
$45/mo HOA
What's special
Private sandy beachesFreshwater lakeHiking trailsCommunity clubhouseAthletic fields
- 109 days |
- 24 |
- 1 |
Zillow last checked:
Listing updated:
Listed by:
Mr. David J Moore 443-249-9696,
Real Broker, LLC 8554500442,
Listing Team: David J. Moore & Associates
Source: Bright MLS,MLS#: MDCA2025862
Facts & features
Interior
Bedrooms & bathrooms
- Bedrooms: 0
- Bathrooms: 0
Basement
- Area: 0
Heating
- None
Cooling
- None
Features
- Has basement: No
- Has fireplace: No
Interior area
- Total structure area: 0
- Finished area above ground: 0
- Finished area below ground: 0
Property
Parking
- Parking features: On Street, Off Street, Other
- Has uncovered spaces: Yes
Accessibility
- Accessibility features: None
Features
- Levels: Two
- Stories: 2
- Pool features: None
- Waterfront features: Bay
Lot
- Features: Corner Lot/Unit
Details
- Additional structures: Above Grade, Below Grade
- Parcel number: 0501103814
- Zoning: R
- Special conditions: Standard
Construction
Type & style
- Home type: SingleFamily
- Architectural style: Other
- Property subtype: Single Family Residence
Materials
- Other
Condition
- Excellent
- New construction: Yes
Utilities & green energy
- Sewer: Community Septic Tank, Private Septic Tank
- Water: Public
Community & HOA
Community
- Subdivision: Chesapeake Ranch Estates
HOA
- Has HOA: Yes
- HOA fee: $534 annually
- HOA name: PROPERTY OWNERS ASSOCIATION, CRE, INC.
Location
- Region: Lusby
Financial & listing details
- Tax assessed value: $25,000
- Annual tax amount: $680
- Date on market: 4/11/2026
- Listing agreement: Exclusive Right To Sell
- Ownership: Fee Simple
Estimated market value
$393,200
$374,000 - $413,000
$1,855/mo
Price history
| Date | Event | Price |
|---|---|---|
| 4/30/2026 | Contingent | $409,900 |
Source:  Bright MLS #MDCA2025862 Report a problem Bright MLS #MDCA2025862 Report a problem | ||
| 4/11/2026 | Listed for sale | $409,900+1607.9% |
Source: Bright MLS #MDCA2025862 Report a problem | ||
| 6/18/2024 | Sold | $24,000-5.9% |
Source: Bright MLS #MDCA2011466 Report a problem | ||
| 3/25/2024 | Contingent | $25,500 |
Source: Bright MLS #MDCA2011466 Report a problem | ||
| 5/18/2023 | Listed for sale | $25,500-32% |
Source: Bright MLS #MDCA2011464 Report a problem | ||
| 12/2/2022 | Listing removed | $37,500 |
Source: Bright MLS #MDCA2006686 Report a problem | ||
| 6/3/2022 | Listed for sale | $37,500 |
Source: Bright MLS #MDCA2006686 Report a problem | ||
Public tax history
| Year | Property taxes | Tax assessment |
|---|---|---|
| 2025 | $270 | $25,000 |
| 2024 | $270 -32% | $25,000 -34.6% |
| 2023 | $397 | $38,200 |
| 2022 | $397 | $38,200 |
| 2021 | $397 -0.5% | $38,200 |
| 2020 | $399 -0.5% | $38,200 |
| 2019 | $401 | $38,200 |
| 2018 | $401 -1.4% | $38,200 |
| 2017 | $406 +34% | $38,200 |
| 2016 | $303 | $38,200 |
| 2015 | $303 | $38,200 |
| 2014 | $303 | $38,200 |
| 2013 | -- | $38,200 |
| 2012 | -- | $38,200 -15.1% |
| 2011 | -- | $45,000 +12.5% |
| 2010 | -- | $40,000 +14.3% |
| 2009 | -- | $35,000 +16.7% |
| 2008 | -- | $30,000 +26.8% |
| 2007 | -- | $23,666 +36.5% |
| 2006 | -- | $17,333 +57.6% |
| 2005 | -- | $11,000 +4.8% |
| 2004 | -- | $10,500 +5% |
| 2003 | -- | $10,000 +5.3% |
| 2002 | -- | $9,500 +5.2% |
| 2001 | -- | $9,032 |
Find assessor info on the county website
Monthly payment
Est. payment
Payment breakdown
Explore the cost of this home by adjusting the details. Changes won't be saved.Climate risks
Neighborhood: 20657
Nearby schools
GreatSchools rating
- 5/10Appeal Elementary SchoolGrades: PK-5Distance: 1.7 mi
- 6/10Mill Creek Middle SchoolGrades: 6-8Distance: 1.6 mi
- 7/10Patuxent High SchoolGrades: 9-12Distance: 1.4 mi
Schools provided by the listing agent
- Middle: Mill Creek
- High: Patuxent
- District: Calvert County Public Schools
Source: Bright MLS. This data may not be complete. We recommend contacting the local school district to confirm school assignments for this home.
- $334,3004 bd3 ba1.2k sqft12444 Painted Horse Trl, Lusby, MD 20657Off Market
- $370,0004 bd3 ba1.9k sqft12452 Painted Horse Trl, Lusby, MD 20657Sold
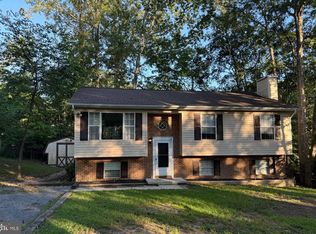
- $415,0004 bd4 ba2.6k sqft606 Painted Horse Ct, Lusby, MD 20657Sold

- $25,000-- bd-- ba-- sqft12440 Painted Horse Trl, Lusby, MD 20657Off Market
- $425,0004 bd3 ba2.9k sqft12451 Painted Horse Trl, Lusby, MD 20657Sold
- $347,800-- bd2 ba1.5k sqft12445 Painted Horse Trl, Lusby, MD 20657Off Market
- $517,8005 bd4 ba4.1k sqft12441 Painted Horse Trl, Lusby, MD 20657Off Market
- $437,3004 bd2 ba2.4k sqft542 Carson Ct, Lusby, MD 20657Off Market
A local agent can set up tours, give advice and negotiate with sellers.
Similar homes
- $400,0003 bd3 ba1.6k sqft12418 Red Rock Ct, Lusby, MD 20657For Sale

 MLS ID #MDCA2029554, Ana Vazquez, The Southside Group Real Estate. Bright MLS
 - $370,0003 bd2 ba1.3k sqft491 Redwood Ln, Lusby, MD 20657For Sale
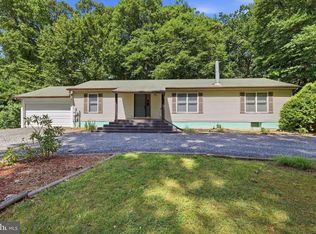 MLS ID #MDCA2027168, Julie Fuller, EXP Realty, LLC. Bright MLS
 - $409,5003 bd3 ba2.4k sqft345 Chippewa Ln, Lusby, MD 20657For Sale
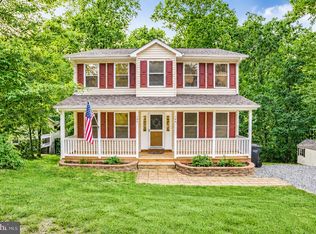 MLS ID #MDCA2026028, Lindsey Burch, Samson Properties. Bright MLS
 - $369,9003 bd3 ba1.9k sqft12525 Adobe Cir, Lusby, MD 20657For Sale
 MLS ID #MDCA2027354, Marie Merrick, Samson Properties. Bright MLS
 - $360,0003 bd2 ba1.2k sqft11639 Sidewinder Ln, Lusby, MD 20657For SaleMLS ID #MDCA2027296, Kimberly Gott, RE/MAX One. Bright MLS
- $369,0003 bd2 ba1.2k sqft673 Running Fox Rd, Lusby, MD 20657For SaleMLS ID #MDCA2029010, Jan Kleponis, O'Brien Realty ERA Powered. Bright MLS
- $464,0003 bd3 ba1.8k sqft11624 Deadwood Dr, Lusby, MD 20657For SaleMLS ID #MDCA2025190, Ricardo Vasquez, RLAH @properties. Bright MLS
- $335,0003 bd2 ba1k sqft12431 El Segunda Ln, Lusby, MD 20657For SaleMLS ID #MDCA2027808, Michael Hunter, Real Broker, LLC. Bright MLS
- $344,9003 bd2 ba1.3k sqft1111 Redeye Rd, Lusby, MD 20657For SaleMLS ID #MDCA2028110, William Sammons, Home Towne Real Estate. Bright MLS
- $310,0003 bd2 ba1k sqft12444 Hisperia Rd, Lusby, MD 20657For SaleMLS ID #MDCA2029082, Sarah Swann, Baldus Real Estate, Inc.. Bright MLS
- $315,0003 bd2 ba1k sqft910 Golden West Way, Lusby, MD 20657For SaleMLS ID #MDCA2027848, Tina Rabe-Matcke, EXP Realty, LLC. Bright MLS
- $339,0003 bd2 ba1.1k sqft12846 Homestead Ln, Lusby, MD 20657For SaleMLS ID #MDCA2027726, Aaron Oelrich, OE Realty. Bright MLS
- $489,9003 bd4 ba3.2k sqft12976 Mariners Cir, Lusby, MD 20657For SaleMLS ID #MDCA2027100, Randy Utz, EXP Realty, LLC. Bright MLS
- $244,0003 bd2 ba1.7k sqft12465 Hisperia Rd, Lusby, MD 20657For SaleMLS ID #MDCA2027782, Jackie Daley, Northrop Realty. Bright MLS
- $310,0003 bd2 ba1.1k sqft991 Crystal Rock Rd, Lusby, MD 20657For SaleMLS ID #MDCA2026978, Christina Fischer, RE/MAX One. Bright MLS
- $550,0003 bd2 ba1.4k sqft262 Elkins Ln, Lusby, MD 20657For SaleMLS ID #MDCA2028970, Meighan Sweeney, Cummings & Co. Realtors. Bright MLS
- $565,0003 bd3 ba1.8k sqft12468 El Dorado Ln, Lusby, MD 20657For SaleMLS ID #MDCA2025934, Brent Allen, Long & Foster Real Estate, Inc.. Bright MLS
- $499,9003 bd3 ba2k sqft13181 River View Dr, Lusby, MD 20657For SaleMLS ID #MDCA2029072, Mark Frisco Jr., CENTURY 21 New Millennium. Bright MLS
- $285,0003 bd2 ba988 sqft11267 Alamo Ct, Lusby, MD 20657For SaleMLS ID #MDCA2027492, Michelle Shackelford, Samson Properties. Bright MLS
- $329,9003 bd1 ba1.2k sqft495 Short Ct, Lusby, MD 20657For SaleMLS ID #MDCA2029188, Melanie Montague, EXP Realty, LLC. Bright MLS
