Skip main navigation
Pending
  • $171,000

    606 Pearl St, Belmont, WV 26134

    4beds
    1,920sqft
    Manufactured Home, Single Family Residence
    Built in 1974
    8,258 Square Feet Lot
    $-- Zestimate®
    $89/sqft
    $-- HOA

    What's special

    Nice flat backyard areaCozy family roomOffice area
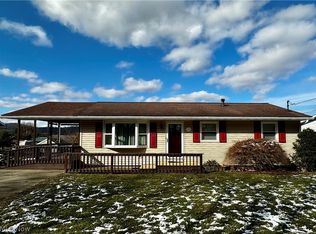
    Located on a pleasant street surrounded by well-kept homes, this spacious two-story conventional-style property offers a wonderful floor plan with room for everyone. The upper level features three bedrooms, including a primary suite with access to a private deck, perfect for morning coffee or evening relaxation. Two of the bedrooms share a convenient Jack and Jill bath. On the main level, you'll find a large open-concept Kitchen and Dining area, ideal for family gatherings or entertaining guests. The home also provides a comfortable Living Room, a cozy Family Room, an office area, and a Storage Room for added practicality. With three full baths and one half bath total, this home combines comfort, functionality, and charm throughout. You will find a nice flat backyard area as well. The concrete patio in the back is perfect for the picnic table for those cookouts. The large storage building is perfect for all the outside tools, too. Sellers have new carpet installed in 2 of the main floor rooms. (note: at the top of the stairs to the bedrooms there is a nice space 8 x 6 that could be used for misc. needs as well.)
    272 days
    |
    164
    |
    5
    |

    Zillow last checked:

    Listing updated:

    Listed by:

    Blaine Ritchie 304-422-6000 blaine@cbselectproperties.com,

    Coldwell Banker Select Properties

    Source: MLS Now,MLS#: 5166540MLS LogoOriginating MLS: Parkersburg Area Association of REALTORS

      Facts & features

      Interior

      Bedrooms & bathrooms
      • Bedrooms: 4
      • Bathrooms: 4
      • Full bathrooms: 3
      • 1/2 bathrooms: 1
      • Main level bathrooms: 2
      • Main level bedrooms: 1
      Primary bedroom
      • Description: Roomy master with mirrored sliding doors on the closet area.,Flooring: Carpet
      • Level: Second
      • Dimensions: 19 x 12
      Bedroom
      • Description: Jack and Jill rooms with full bath between. Ceiling fan, designed pattern ceiling.,Flooring: Carpet
      • Level: Second
      • Dimensions: 14 x 10
      Bedroom
      • Description: Second Jack and Jill bedroom. Ceiling fan, designed pattern ceiling, mirror closet doors.,Flooring: Carpet
      • Level: Second
      • Dimensions: 12 x 10
      Bedroom
      • Description: Bedroom but used as a perfect smaller office suite. Storage room off the back wall area.,Flooring: Carpet
      • Level: First
      • Dimensions: 10 x 9
      Primary bathroom
      • Description: Glass door shower, vanity, commode, bathroom shelf, mirror and wall sconces.,Flooring: Tile
      • Level: Second
      • Dimensions: ND x ND
      Bathroom
      • Description: Shower, commode, vainty, linen closet and hot water tank in another closet area.,Flooring: Laminate
      • Level: First
      • Dimensions: ND x ND
      Dining room
      • Description: Kitchen & Dining open floor plan. Nice Pella sliding doors to the back deck area.,Flooring: Laminate
      • Level: First
      • Dimensions: 10 x 9
      Family room
      • Description: Half bath off to the side in this room for convenience. Storage closet for sweeper, etc.,Flooring: Carpet
      • Level: First
      • Dimensions: 15 x 10
      Kitchen
      • Description: Sellers had an entire kitchen remodel with loads of cabinetry, a stainless stell double sink, Corian countertops,Flooring: Tile
      • Level: First
      • Dimensions: 11 x 9
      Laundry
      • Description: Enclosed behind bi-fold doors in Dining room area.,Flooring: Laminate
      • Level: First
      • Dimensions: ND x ND
      Living room
      • Description: Large picture window,Flooring: Laminate
      • Level: First
      • Dimensions: 26 x 11
      Other
      • Description: Storage room with shelving and wall mounted pencil sharpener. A Must have!,Flooring: Carpet
      • Level: First
      • Dimensions: 5 x 4
      Heating
      • Forced Air, Gas
      Cooling
      • Central Air, Ceiling Fan(s)
      Appliances
      • Included: Dryer, Dishwasher, Disposal, Microwave, Range, Refrigerator, Washer
      • Laundry: Inside
      Features
      • Built-in Features
      • Windows: Blinds, Insulated Windows
      • Basement: None
      • Has fireplace: No
      Interior area
      • Total structure area: 1,920
      • Total interior livable area: 1,920 sqft
      • Finished area above ground: 1,920
      • Finished area below ground: 0
      Video & virtual tour

      Property

      Parking
      • Total spaces: 1
      • Parking features: Attached Carport, Driveway
      • Carport spaces: 1
      Features
      • Levels: Two
      • Stories: 2
      • Patio & porch: Deck, Front Porch, Patio
      • Pool features: None
      • Fencing: None
      • Has view: Yes
      • View description: City
      Lot
      • Size: 8,258 Square Feet
      • Dimensions: 74 x 120
      • Features: Back Yard, Cleared, City Lot, Front Yard
      Details
      • Additional structures: Outbuilding, Storage
      • Parcel number: 01201310000

      Construction

      Type & style
      • Home type: MobileManufactured
      • Architectural style: Manufactured Home,Mobile Home
      • Property subtype: Manufactured Home, Single Family Residence
      Materials
      • Aluminum Siding, Vinyl Siding, Wood Siding
      • Foundation: Block
      • Roof: Asphalt,Fiberglass
      Condition
      • Updated/Remodeled
      • Year built: 1974

      Utilities & green energy

      • Sewer: Public Sewer
      • Water: Public

      Community & HOA

      Community
      • Security: Smoke Detector(s)
      HOA
      • Has HOA: No
      Location
      • Region: Belmont

      Financial & listing details

      • Price per square foot: $89/sqft
      • Tax assessed value: $133,800
      • Annual tax amount: $1,109
      • Date on market: 10/22/2025
      • Cumulative days on market: 276 days
      • Listing terms: Cash,Conventional
      Blaine Ritchie

      (304) 483-7473

      By pressing Contact Agent, you agree that the real estate professional identified above may call/text you about your search, which may involve use of automated means and pre-recorded/artificial voices. You don't need to consent as a condition of buying any property, goods, or services. Message/data rates may apply. You also agree to our Terms of Use. Zillow does not endorse any real estate professionals. We may share information about your recent and future site activity with your agent to help them understand what you're looking for in a home.

        Estimated market value

        Not available

        Estimated sales range

        Not available

        Not available

        Price history

        DateEventPrice
        7/11/2026Pending sale$171,000$89/sqft
        Source: MLS Now #5166540 Report a problem
        1/3/2026Price change$171,000-1.2%$89/sqft
        Source: MLS Now #5166540 Report a problem
        12/30/2025Listed for sale$173,000$90/sqft
        Source: MLS Now #5166540 Report a problem
        11/10/2025Contingent$173,000$90/sqft
        Source: MLS Now #5166540 Report a problem
        10/22/2025Listed for sale$173,000+25.4%$90/sqft
        Source: MLS Now #5166540 Report a problem
        11/10/2021Sold$138,000-1.4%$72/sqft
        Source: MLS Now #4312274 Report a problem
        9/15/2021Contingent$140,000$73/sqft
        Source: MLS Now #4312274 Report a problem
        8/29/2021Listed for sale$140,000+12%$73/sqft
        Source: MLS Now #4312274 Report a problem
        1/14/2021Listing removed--
        Source: MLS Now #4198489 Report a problem
        6/19/2020Listed for sale$125,000-3.1%$65/sqft
        Source: Riggs Realty, LLC. #4198489 Report a problem
        11/8/2019Listing removed$129,000$67/sqft
        Source: Vienna Realty #4102095 Report a problem
        8/12/2019Price change$129,000-4.4%$67/sqft
        Source: Vienna Realty #4102095 Report a problem
        6/3/2019Listed for sale$135,000+4.7%$70/sqft
        Source: Vienna Realty #4102095 Report a problem
        11/7/2018Listing removed$129,000$67/sqft
        Source: SWC Realty #4033212 Report a problem
        9/14/2017Price change$129,000-7.8%$67/sqft
        Source: RE/MAX Properties of the Valley #3893062 Report a problem
        4/11/2017Price change$139,900-1.8%$73/sqft
        Source: RE/MAX Properties of the Valley #3893062 Report a problem
        6/2/2016Listed for sale$142,500+1.9%$74/sqft
        Source: St. Marys Realty #M241302 Report a problem
        8/22/2013Listing removed$139,900$73/sqft
        Source: United Country Report a problem
        6/21/2013Price change$139,900+0.6%$73/sqft
        Source: United Country Report a problem
        5/22/2013Listed for sale$139,000$72/sqft
        Source: United Country Report a problem

        Public tax history

        YearProperty taxesTax assessment
        2025$1,168 +5.3%$80,280 +3.5%
        2024$1,109 +8.5%$77,580 +9.4%
        2023$1,022 +42.3%$70,920 +3.6%
        2022$718 $68,460 +1.4%
        2021-- $67,500 +1.5%
        2020-- $66,480 +1%
        2019$701 +3.8%$65,820 +2.2%
        2018$676 +3.8%$64,380
        2017$651 +6.6%$64,380 +4.4%
        2016$611 +8.6%$61,680 +4.9%
        2015$562 +14.1%$58,800 +10.1%
        2014$493 +5.7%$53,400 -1.7%
        2013$466 $54,300 +5.2%
        2012$466 -0.7%$51,600 +0.8%
        2011$469 -29.4%$51,180 +0.9%
        2010$664 $50,700
        2009$664 +6.4%$50,700 +6.2%
        2008$624 +1.2%$47,760 +0.8%
        2007$616 -0.3%$47,400
        2006$618 +7.6%$47,400 +9.9%
        2005$575 $43,140 +4.8%
        2004-- $41,160
        2003-- $41,160 +8.7%
        2002-- $37,860
        2001-- $37,860
        Find assessor info on the county website

        Monthly payment

        Estimated monthly payment$1,822
        All calculations are estimates and provided by Zillow, Inc. for informational purposes only. Actual amounts may vary.
        HOA fees may include property taxes on listings classified as Co-Ops. Contact the listing agent and/or owner for fee details.
        Mortgage interest rates are dependent on a number of factors, including credit score, down payment, and repayment length. Interest rate data provided by Zillow Group Marketplace, Inc. as of 1/1/1970 from various mortgage lenders with which we have lead or other similar arrangements; the Estimated Payment is an average of those rates.
        See how much you could borrow to make a competitive offer.

        Climate risks

        Neighborhood: 26134

        Getting around

        11 / 100
        Car-Dependent
        11 / 100
        Somewhat Bikeable

        Nearby schools

        GreatSchools rating
        Schools provided by the listing agent
        • District: Pleasants WVCSD

        Source: MLS Now. This data may not be complete. We recommend contacting the local school district to confirm school assignments for this home.

        Similar homes