Skip main navigation
Closed
  • $185,000

    609 Triplett St, Belmont, WV 26134

    3beds
    1,695sqft
    Single Family Residence
    Built in 1971
    9,016 Square Feet Lot
    $186,700 Zestimate®
    $109/sqft
    $1,762 Estimated rent

    Home value

    $186,700

    Estimated sales range

    Not available

    $1,762/mo

    Zestimate® history
    Loading
    Loading...

    Owner options

    List your home for rent

    $1,762/mo

    Rent Zestimate®

    Find your next renter with Zillow Rental Manager. Plus, with online applications, you can quickly screen prospective tenants – for free.

    Learn more

    $1,762/mo

    Rent Zestimate®

    Refinance and save

    $872/mo

    Est. payment

    Refinancing to a lower rate could help reduce your monthly payments and save thousands over the life of the loan.

    See today's rates

    $872/mo

    Est. payment

    Explore your selling options

    Work with a Zillow partner agent

    Leverage their expertise and Zillow's premium Showcase listings to get your home seen by more buyers.

    Get started

    List with your own agent

    Get your home in front of millions of buyers by listing it on Zillow.

    Learn how to do it

    Sell it yourself

    Take full control of how buyers see your home on Zillow by listing For Sale by Owner (FSBO).

    List your home

    What's special

    Spacious kitchenRelaxing screened-in porchStainless steel appliancesOffice and workout spaceTons of storage space
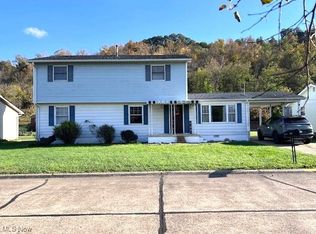
    Welcome home to this well-maintained 3 bedroom, 2 1/2 bath ranch located on a quiet street with peaceful wooded views out front. This home offers great indoor and outdoor spaces, perfect for everyday living and entertaining. The spacious kitchen comes with stainless steel appliances. Just off the kitchen, you'll find a covered porch - an ideal spot for grilling, relaxing, or hosting friends and family. Downstairs, the basement offers great space, ideal for a game/recreation room with the gas fireplace, as well as an office and workout space. Additionally, there is a full bathroom and tons of storage space. Step outside to the relaxing screened-in porch, which overlooks the large fenced backyard with a wooden privacy fence. The yard also includes a 16X14 storage shed, providing plenty of room for tools, lawn equipment, or extra storage. Conveniently located near a playground, walking path, basketball and tennis courts, and a nearby park and pool, this home offers both comfort and accessibility in a desirable setting.

    Zillow last checked:

    Listing updated:

    Listed by:

    Lisa L Taylor 703-475-7803 lltaylorrealtor@gmail.com,

    Berkshire Hathaway HomeServices Professional Realty

    Bought with:

    Brenda J Riggs, 101440

    Riggs Realty, LLC.

    Source: MLS Now,MLS#: 5181794MLS LogoOriginating MLS: Parkersburg Area Association of REALTORS

    Facts & features

    Interior

    Bedrooms & bathrooms
    • Bedrooms: 3
    • Bathrooms: 3
    • Full bathrooms: 2
    • 1/2 bathrooms: 1
    • Main level bathrooms: 2
    • Main level bedrooms: 3
    Primary bedroom
    • Description: Flooring: Laminate
    • Features: Window Treatments
    • Level: First
    • Dimensions: 12 x 11
    Bedroom
    • Description: Flooring: Laminate
    • Features: Window Treatments
    • Level: First
    • Dimensions: 12 x 9
    Bedroom
    • Description: Flooring: Laminate
    • Features: Window Treatments
    • Level: First
    • Dimensions: 12 x 8
    Primary bathroom
    • Description: Flooring: Ceramic Tile
    • Features: Window Treatments
    • Level: First
    Bathroom
    • Description: Flooring: Ceramic Tile
    • Level: First
    Bathroom
    • Description: Flooring: Ceramic Tile
    • Level: Basement
    Eat in kitchen
    • Description: Flooring: Laminate
    • Features: Window Treatments
    • Level: First
    • Dimensions: 15 x 13
    Laundry
    • Description: Flooring: Concrete
    • Features: Window Treatments
    • Level: Basement
    • Dimensions: 25 x 17
    Living room
    • Description: Flooring: Laminate
    • Features: Window Treatments
    • Level: First
    • Dimensions: 18 x 12
    Office
    • Description: Flooring: Luxury Vinyl Tile
    • Level: Basement
    • Dimensions: 11 x 9
    Recreation
    • Description: Flooring: Luxury Vinyl Tile
    • Features: Fireplace, Window Treatments
    • Level: Basement
    • Dimensions: 18 x 13
    Workshop
    • Description: Flooring: Luxury Vinyl Tile
    • Level: Basement
    • Dimensions: 12 x 11
    Heating
    • Forced Air, Fireplace(s), Gas
    Cooling
    • Central Air, Ceiling Fan(s)
    Appliances
    • Included: Dryer, Dishwasher, Disposal, Microwave, Range, Refrigerator, Washer
    • Laundry: In Basement, Laundry Room
    Features
    • Ceiling Fan(s), Eat-in Kitchen, Storage
    • Windows: Blinds, Bay Window(s), Drapes
    • Basement: Full,Interior Entry,Partially Finished,Storage Space,Walk-Out Access
    • Number of fireplaces: 1
    • Fireplace features: Basement, Recreation Room, Gas
    Interior area
    • Total structure area: 1,695
    • Total interior livable area: 1,695 sqft
    • Finished area above ground: 1,040
    • Finished area below ground: 655

    Property

    Parking
    • Parking features: Concrete, Driveway, Off Street
    Features
    • Levels: One
    • Stories: 1
    • Patio & porch: Rear Porch, Covered, Patio, Screened, Side Porch
    • Exterior features: Fire Pit, Storage
    • Pool features: Community
    • Fencing: Back Yard,Fenced,Full,Privacy,Wood
    • Has view: Yes
    • View description: Trees/Woods
    Lot
    • Size: 9,016 Square Feet
    • Features: Back Yard, Front Yard, Landscaped
    Details
    • Additional structures: Outbuilding, Storage
    • Parcel number: 01201440000

    Construction

    Type & style
    • Home type: SingleFamily
    • Architectural style: Ranch
    • Property subtype: Single Family Residence
    Materials
    • Vinyl Siding
    • Foundation: Block
    • Roof: Asphalt,Fiberglass
    Condition
    • Year built: 1971

    Utilities & green energy

    • Sewer: Public Sewer
    • Water: Public

    Community & HOA

    Community
    • Features: Playground, Park, Pool, Tennis Court(s)
    • Security: Smoke Detector(s)
    • Subdivision: Belmont Manor Add
    HOA
    • Has HOA: No
    Location
    • Region: Belmont

    Financial & listing details

    • Price per square foot: $109/sqft
    • Tax assessed value: $116,400
    • Annual tax amount: $1,016
    • Date on market: 3/12/2026
    • Cumulative days on market: 48 days
    • Listing terms: Cash,Conventional

    Price history

    DateEventPrice
    4/30/2026Sold$185,000$109/sqft
    Source: MLS Now #5181794 Report a problem
    4/28/2026Pending sale$185,000$109/sqft
    Source: MLS Now #5181794 Report a problem
    3/23/2026Contingent$185,000$109/sqft
    Source: MLS Now #5181794 Report a problem
    3/12/2026Listed for sale$185,000+17.5%$109/sqft
    Source: MLS Now #5181794 Report a problem
    4/18/2019Listing removed$157,500$93/sqft
    Source: Unlimited Real Estate Services #4040140 Report a problem
    1/24/2019Price change$157,500-3.1%$93/sqft
    Source: Unlimited Real Estate Services #4040140 Report a problem
    9/25/2018Listed for sale$162,500$96/sqft
    Source: Unlimited Real Estate Services #4040140 Report a problem

    Public tax history

    YearProperty taxesTax assessment
    2025$1,016 +5.2%$69,840 +3.4%
    2024$966 +10.6%$67,560 +11.5%
    2023$874 +52.9%$60,600 +3.5%
    2022$572 $58,560 +0.3%
    2021-- $58,380 +4.4%
    2020-- $55,920 -0.1%
    2019$551 +9.1%$55,980 +5.3%
    2018$505 +2%$53,160 -1.1%
    2017$495 +9%$53,760 +5.4%
    2016$454 +7.1%$51,000 +3.5%
    2015$424 +13.6%$49,260 +8.7%
    2014$373 +34.5%$45,300 +11.2%
    2013$278 $40,740 +4.9%
    2012$278 +0.5%$38,820 +1.3%
    2011$276 -6.3%$38,340 -9.7%
    2010$295 $42,480
    2009$295 +12.3%$42,480 +6%
    2008$262 +2.6%$40,080 +1.1%
    2007$256 -0.3%$39,660
    2006$257 +19%$39,660 +9.6%
    2005$215 $36,180 +4.7%
    2004-- $34,560
    2003-- $34,560 +5.9%
    2002-- $32,640
    2001-- $32,640
    Find assessor info on the county website

    Neighborhood: 26134

    Nearby schools

    GreatSchools rating
    Schools provided by the listing agent
    • District: Pleasants WVCSD

    Source: MLS Now. This data may not be complete. We recommend contacting the local school district to confirm school assignments for this home.

    Get pre-qualified for a loan
    At Zillow Home Loans, we can pre-qualify you in as little as 5 minutes with no impact to your credit score.

    An equal housing lender. NMLS #10287.