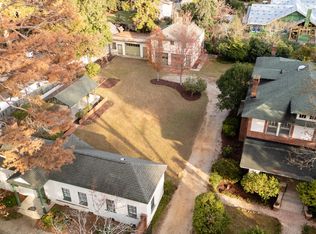
A classic example of the Winter Colony's Golden Age, this marvelous residence has been exquisitely updated yet in keeping with its 1930s origins when Mary Croft arrived from Long Island and built the home she was to call ''Walnutcroft.'' The first floor features hardwood floors, high ceilings and extensive millwork with formal living and dining rooms, second dining room, incredible kitchen with granite countertops and state-of-the-art appliances. The sunroom overlooks the patio, pool and extensive brick walled gardens. The second floor contains the primary suite with spacious closets and luxurious bath with steam shower. Also on the second floor is a guest room with bath and an office/bedroom with half bath. On the third floor, there is sunny guest bedroom with window wall overlooking the garden and parkway, a second guest bedroom and a full bath.
There is a detached garage with a workout room with mini-split system.
Under contract
Price cut: $205K (8/9)
$1,995,000
606 S Boundary Ave SE, Aiken, SC 29801
5beds
3,901sqft
Single Family Residence
Built in 1936
0.7 Acres Lot
$-- Zestimate®
$511/sqft
$-- HOA
What's special
- 405 days
- 339
- 5
Zillow last checked:
Listing updated:
Listed by:
Mike Hosang 803-270-6358,
Carolina Real Estate Company
Source: Aiken MLS,MLS#: 219340
Facts & features
Interior
Bedrooms & bathrooms
- Bedrooms: 5
- Bathrooms: 5
- Full bathrooms: 3
- 1/2 bathrooms: 2
Heating
- Zoned, Forced Air, Natural Gas
Cooling
- Central Air, Electric
Appliances
- Included: See Remarks, Microwave, Self Cleaning Oven, Washer, Refrigerator, Ice Maker, Cooktop, Dishwasher, Disposal, Dryer, Electric Water Heater
Features
- Solid Surface Counters, Walk-In Closet(s), Wet Bar, Ceiling Fan(s), Kitchen Island, See Remarks, High Speed Internet, Cable Internet
- Flooring: Carpet, Hardwood, Tile
- Basement: Partial
- Number of fireplaces: 3
- Fireplace features: Living Room, Primary Bedroom, Den
Interior area
- Total structure area: 3,901
- Total interior livable area: 3,901 sqft
- Finished area above ground: 3,901
- Finished area below ground: 0
Video & virtual tour
Property
Parking
- Total spaces: 2
- Parking features: Stone, Driveway
- Garage spaces: 2
- Has uncovered spaces: Yes
Features
- Levels: Three Or More
- Patio & porch: Patio
- Exterior features: Garden
- Has private pool: Yes
- Pool features: Outdoor Pool, Salt Water, Gunite
- Fencing: Fenced
Lot
- Size: 0.7 Acres
- Features: See Remarks, Corner Lot, Landscaped, Sprinklers In Front, Sprinklers In Rear
Details
- Additional structures: Storage, Garage(s)
- Parcel number: 1210910003
- Special conditions: Standard
- Horse amenities: None
Construction
Type & style
- Home type: SingleFamily
- Architectural style: Colonial
- Property subtype: Single Family Residence
Materials
- HardiPlank Type, Wood Siding
- Foundation: Brick/Mortar
- Roof: Composition
Condition
- New construction: No
- Year built: 1936
Utilities & green energy
- Sewer: Public Sewer
- Water: Public
- Utilities for property: Cable Available
Community & HOA
Community
- Features: None
- Subdivision: Aiken Downtown
HOA
- Has HOA: No
Location
- Region: Aiken
Financial & listing details
- Price per square foot: $511/sqft
- Tax assessed value: $707,710
- Annual tax amount: $7,116
- Date on market: 5/4/2026
- Cumulative days on market: 406 days
- Listing terms: Contract
- Road surface type: Asphalt
Estimated market value
Not available
Estimated sales range
Not available
$3,710/mo
Price history
| Date | Event | Price |
|---|---|---|
| 9/3/2026 | Contingent | $1,995,000$511/sqft |
Source:  Aiken MLS #219340 Report a problem Aiken MLS #219340 Report a problem | ||
| 8/9/2026 | Price change | $1,995,000-9.3%$511/sqft |
Source: Aiken MLS #219340 Report a problem | ||
| 6/30/2026 | Price change | $2,200,000-11.8%$564/sqft |
Source: Aiken MLS #219340 Report a problem | ||
| 5/4/2026 | Listed for sale | $2,495,000$640/sqft |
Source: Aiken MLS #219340 Report a problem | ||
| 4/15/2026 | Contingent | $2,495,000$640/sqft |
Source: Aiken MLS #219340 Report a problem | ||
| 12/4/2025 | Price change | $2,495,000-7.4%$640/sqft |
Source: Aiken MLS #219340 Report a problem | ||
| 11/10/2025 | Price change | $2,695,000-5.4%$691/sqft |
Source: Aiken MLS #219340 Report a problem | ||
| 9/3/2025 | Listed for sale | $2,850,000+111.1%$731/sqft |
Source: Aiken MLS #219340 Report a problem | ||
| 5/31/2006 | Sold | $1,350,000+237.5%$346/sqft |
Source: Aiken MLS #53266 Report a problem | ||
| 5/29/2002 | Sold | $400,000$103/sqft |
Source: Public Record Report a problem | ||
Public tax history
| Year | Property taxes | Tax assessment |
|---|---|---|
| 2025 | $7,116 +8.5% | $27,980 |
| 2024 | $6,557 -0.1% | $27,980 |
| 2023 | $6,562 +0% | $27,980 -3.5% |
| 2022 | $6,562 -0.1% | $29,000 |
| 2021 | $6,568 +14.1% | $29,000 +19.2% |
| 2020 | $5,754 | $24,330 |
| 2019 | -- | $24,330 |
| 2018 | $5,759 | $24,330 |
| 2017 | -- | -- |
| 2016 | -- | -- |
| 2015 | -- | -- |
| 2014 | -- | -- |
| 2013 | -- | -- |
| 2011 | -- | -- |
| 2009 | -- | -- |
| 2007 | -- | -- |
| 2006 | -- | -- |
| 2004 | -- | $10,990 |
Find assessor info on the county website
Monthly payment
Est. payment
Payment breakdown
Explore the cost of this home by adjusting the details. Changes won't be saved.Climate risks
Neighborhood: 29801
Similar homes
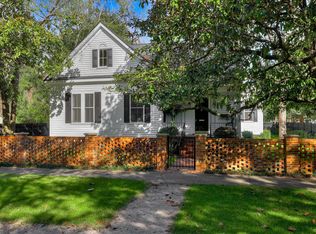
- $1,675,0003 bd3 ba3.4k sqft718 S Boundary Ave SE, Aiken, SC 29801For Sale
 MLS ID #220866, Jordan Hook Team, Front Gate Properties. Aiken MLS
 - $1,680,0006 bd7 ba5.7k sqft355 Park Ave SW, Aiken, SC 29801For Sale
 MLS ID #225126, Brandi Cook + Vikki Crossland - Aiken Homes Team, Meybohm Real Estate - Aiken. Aiken MLS
 - $1,300,0004 bd3 ba3k sqft410 Kershaw Pl SE, Aiken, SC 29801New Construction
 MLS ID #223704, Sullivan Turner Team, Meybohm Real Estate - Aiken. Aiken MLS
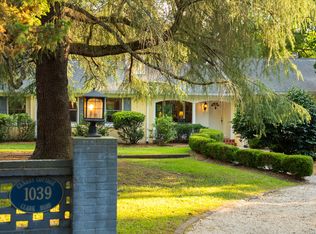
 - $1,347,0004 bd5 ba3.4k sqft1039 Clark Rd SW, Aiken, SC 29803For Sale
 MLS ID #223626, Sullivan Turner Team, Meybohm Real Estate - Aiken. Aiken MLS
 - $1,297,5003 bd3 ba3.7k sqft463 Anderson Pond Rd, Aiken, SC 29803For Sale
 MLS ID #26026958, Amy Burnette. CTMLS
