Skip main navigation
Sold for $825,000
  • $825,000

    334 Sumter St SE, Aiken, SC 29801

    8beds
    3,093sqft
    Single Family Residence
    Built in 1927
    0.53 Acres Lot
    $825,100 Zestimate®
    $267/sqft
    $3,447 Estimated rent

    Home value

    $825,100

    $784,000 - $866,000

    $3,447/mo

    Zestimate® history
    Loading
    Loading...

    Owner options

    List your home for rent

    $3,447/mo

    Rent Zestimate®

    Find your next renter with Zillow Rental Manager. Plus, with online applications, you can quickly screen prospective tenants – for free.

    Learn more

    $3,447/mo

    Rent Zestimate®

    Refinance and save

    $4,742/mo

    Est. payment

    Refinancing to a lower rate could help reduce your monthly payments and save thousands over the life of the loan.

    See today's rates

    $4,742/mo

    Est. payment

    Explore your selling options

    Work with a Zillow partner agent

    Leverage their expertise and Zillow's premium Showcase listings to get your home seen by more buyers.

    Get started

    List with your own agent

    Get your home in front of millions of buyers by listing it on Zillow.

    Learn how to do it

    Sell it yourself

    Take full control of how buyers see your home on Zillow by listing For Sale by Owner (FSBO).

    List your home

    What's special

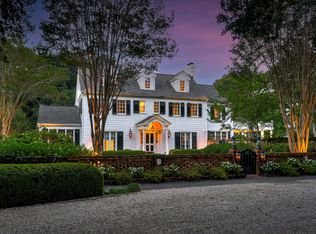

    Discover a rare historic offering in Aiken's coveted Winter Colony District. Once known as The Village Greenhouse, this enchanting .53-acre estate feels like stepping into your own Secret Garden. Mature landscaping, winding pathways, and multiple tucked-away residences create a private oasis just moments from downtown Aiken, the horse district, shopping, dining, and The Willcox. Built in 1927, the main residence offers 3,094 square feet of timeless Southern charm and architectural character. A welcoming front porch serves as an outdoor living room, perfect for morning coffee or evening gatherings. Inside, a spacious foyer leads to a beautiful living room featuring one of Aiken's finest Hitchcock ceilings. Tongue-and-groove ceilings, transom windows, French doors, vintage details, and an original butler call bell showcase the craftsmanship rarely found in today's homes. The main level also includes a formal dining room, butler's pantry, kitchen, office, and sunroom filled with natural light. Hardwood floors run throughout much of the home, with additional hardwoods believed to be beneath the kitchen flooring. All four bedrooms are located upstairs. Two feature private en-suite baths, while the remaining bedrooms share a Jack-and-Jill bath. One bedroom also includes its own private sunroom. Laundry areas are available on both levels, and a full basement provides additional storage and utility space. The guest house adds approximately 1,215 square feet with its own kitchen, laundry, living area, one bedroom, one-and-a-half baths, and basement. A separate garage apartment with three bedrooms and one bath is ready for renovation and offers excellent potential for guest accommodations, rental income, a studio, home office, or multigenerational living. A detached workshop completes the property and is ideal for gardening, hobbies, or storage. Rich in history, character, and opportunity, this unique estate offers the rare chance to own a private compound in one of Aiken's most treasured historic neighborhoods.

    Zillow last checked:

    Listing updated:

    Listed by:

    Lauren Small 803-413-5787,

    BHHS Midlands Real Estate

    Bought with:

    Sharer Dale Team

    Keller Williams Realty Aiken Partners

    Source: Aiken MLS,MLS#: 223764MLS Logo

    Facts & features

    Interior

    Bedrooms & bathrooms
    • Bedrooms: 8
    • Bathrooms: 8
    • Full bathrooms: 6
    • 1/2 bathrooms: 2
    Primary bedroom
    • Level: Upper
    Bedroom 2
    • Level: Upper
    Bedroom 4
    • Level: Upper
    Dining room
    • Level: Main
    Kitchen
    • Level: Main
    Laundry
    • Level: Upper
    Laundry
    • Level: Main
    Living room
    • Level: Main
    Other
    • Level: Upper
    Sunroom
    • Level: Main
    Sunroom
    • Level: Upper
    Heating
    • Floor Furnace
    Cooling
    • Central Air
    Appliances
    • Included: Microwave, Range, Washer, Trash Compactor, Refrigerator, Dishwasher, Dryer
    Features
    • Walk-In Closet(s), Wet Bar, Ceiling Fan(s), Second Kitchen, Pantry
    • Flooring: Hardwood, Tile
    • Basement: Exterior Entry,Interior Entry
    • Has fireplace: Yes
    • Fireplace features: Living Room, Gas Log
    Interior area
    • Total structure area: 3,093
    • Total interior livable area: 3,093 sqft
    • Finished area above ground: 3,093
    • Finished area below ground: 0

    Property

    Parking
    • Total spaces: 3
    • Parking features: Workshop in Garage, Detached, Driveway
    • Garage spaces: 3
    • Has uncovered spaces: Yes
    Accessibility
    • Accessibility features: Accessible Approach with Ramp, Accessible Central Living Area, Accessible Common Area
    Features
    • Levels: Two
    • Patio & porch: Patio, Porch
    • Exterior features: Garden
    • Pool features: None
    • Fencing: Fenced
    Lot
    • Size: 0.53 Acres
    • Features: Landscaped, Level
    Details
    • Additional structures: Second Residence, Storage, Workshop, Garage(s), Gazebo, Guest House
    • Parcel number: 1210910002
    • Special conditions: Standard
    • Horse amenities: None

    Construction

    Type & style
    • Home type: SingleFamily
    • Architectural style: Traditional
    • Property subtype: Single Family Residence
    Materials
    • Brick
    • Foundation: Brick/Mortar
    • Roof: Metal,Shingle
    Condition
    • New construction: No
    • Year built: 1927

    Utilities & green energy

    • Sewer: Public Sewer
    • Water: Public

    Community & HOA

    Community
    • Features: None
    • Subdivision: Olde Aiken
    HOA
    • Has HOA: No
    Location
    • Region: Aiken

    Financial & listing details

    • Price per square foot: $267/sqft
    • Tax assessed value: $742,740
    • Annual tax amount: $6,211
    • Date on market: 6/2/2026
    • Cumulative days on market: 241 days
    • Listing terms: Contract
    • Road surface type: Paved

    Price history

    DateEventPrice
    7/23/2026Listing removed$950,000$307/sqft
    Source: BHHS broker feed #635497 Report a problem
    7/23/2026Pending sale$950,000+15.2%$307/sqft
    Source: Consolidated MLS #635497 Report a problem
    7/21/2026Sold$825,000-13.2%$267/sqft
    Source: Aiken MLS #223764 Report a problem
    6/21/2026Contingent$950,000$307/sqft
    Source: Consolidated MLS #635497 Report a problem
    6/2/2026Listed for sale$950,000-5%$307/sqft
    Source: Consolidated MLS #635497 Report a problem
    6/1/2026Listing removed$1,000,000$323/sqft
    Source: BHHS broker feed #621988 Report a problem
    3/2/2026Price change$1,000,000-4.8%$323/sqft
    Source: Consolidated MLS #621988 Report a problem
    12/27/2025Price change$1,050,000-4.5%$339/sqft
    Source: Aiken MLS #220553 Report a problem
    12/27/2025Pending sale$1,100,000$356/sqft
    Source: Consolidated MLS #621988 Report a problem
    12/15/2025Contingent$1,100,000$356/sqft
    Source: Aiken MLS #220553 Report a problem
    12/12/2025Pending sale$1,100,000$356/sqft
    Source: Aiken MLS #220553 Report a problem
    12/12/2025Contingent$1,100,000$356/sqft
    Source: Consolidated MLS #621988 Report a problem
    11/20/2025Listed for sale$1,100,000$356/sqft
    Source: Consolidated MLS #621988 Report a problem

    Public tax history

    YearProperty taxesTax assessment
    2025$6,211 +8.5%$24,420
    2024$5,723 -0.1%$24,420
    2023$5,727 +211.3%$24,420 +40.2%
    2022$1,840 -0.2%$17,420
    2021$1,843 +15.1%$17,420 +16.7%
    2020$1,601 $14,930
    2019-- $14,930
    2018$1,604 $14,930
    2017$1,604 +4.1%--
    2016$1,540 --
    2015$1,540 +12.4%--
    2014$1,371 --
    2013$1,371 --
    2011-- --
    2009-- --
    2007-- --
    2006-- --
    2004-- $9,820
    2002-- $9,820 +24.6%
    2000-- $7,880
    Find assessor info on the county website

    Neighborhood: 29801

    Nearby schools

    GreatSchools rating
    Schools provided by the listing agent
    • Elementary: East Aiken
    • Middle: Schofield
    • High: Aiken

    Source: Aiken MLS. This data may not be complete. We recommend contacting the local school district to confirm school assignments for this home.

    Get pre-qualified for a loan
    At Zillow Home Loans, we can pre-qualify you in as little as 5 minutes with no impact to your credit score.

    An equal housing lender. NMLS #10287.

    Sell for more on Zillow
    Get a Zillow Showcase℠ listing at no additional cost and you could sell for .
    $825,100
    2% more
    +$16,502
    With Zillow Showcase(estimated)
    $841,602