Skip main navigation
Sold for $1,400,000
  • $1,400,000

    607 Colleton Ave SE, Aiken, SC 29801

    5beds
    6,562sqft
    Single Family Residence
    Built in 1892
    1.13 Acres Lot
    $1,524,800 Zestimate®
    $213/sqft
    $4,241 Estimated rent

    Home value

    $1,524,800

    $1.45M - $1.60M

    $4,241/mo

    Zestimate® history
    Loading
    Loading...

    Owner options

    List your home for rent

    $4,241/mo

    Rent Zestimate®

    Find your next renter with Zillow Rental Manager. Plus, with online applications, you can quickly screen prospective tenants – for free.

    Learn more

    $4,241/mo

    Rent Zestimate®

    Refinance and save

    $6,444/mo

    Est. payment

    Refinancing to a lower rate could help reduce your monthly payments and save thousands over the life of the loan.

    See today's rates

    $6,444/mo

    Est. payment

    Explore your selling options

    Work with a Zillow partner agent

    Leverage their expertise and Zillow's premium Showcase listings to get your home seen by more buyers.

    Get started

    List with your own agent

    Get your home in front of millions of buyers by listing it on Zillow.

    Learn how to do it

    Sell it yourself

    Take full control of how buyers see your home on Zillow by listing For Sale by Owner (FSBO).

    List your home

    What's special

    Office spaceCharming front porchBeautiful woodworkGas cookingModern and updated kitchenLush gardens and landscapingWonderful covered porch
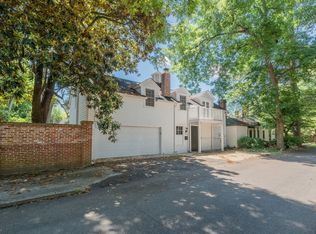
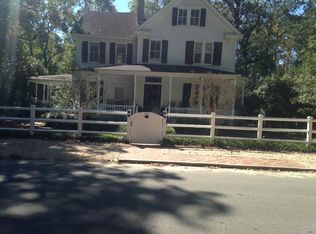
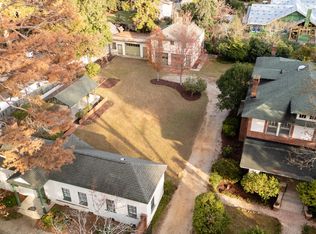
    Welcome to 607 Colleton, nestled perfectly under Downtown Aiken's canopy of ancient trees and tucked securely behind turn of the century brick garden walls that surrounds this stunning circa 1892 home. Rosewall Cottage, as it is known, is one of Aiken's original winter colony homes and still greets visitors with lush gardens and landscaping as you approach the charming front porch. The square footage is as follows: Main House is 4720, Back Cottage is 1121 and the Garage Apartment is 721. Upon entry, you will notice a stunning custom painting depicting a hunt scene in New England by Harold P. Murray (1927) that tells a story which continues to this day in Hitchcock Woods. The center hall style home includes all the lovely details of that time in history including, beautiful woodwork, multiple fireplaces, ten foot ceilings, heart of pine floors and much more. It offers a tremendous amount of space for entertaining and family time in rooms which are at once impressive and comfortable. Formal dining, parlor and office space are located in the front portion of the home while modern and updated kitchen equipped with quartz counters, Kitchen Aid appliances, gas cooking, ample pantry & counter space as well as additional storage are a cook's dream. The den features large windows that span the room overlooking the rear and side garden with double doors leading directly outdoors to green space and the pool area. The breakfast room is just off the kitchen and opens to a wonderful, covered porch. The outdoor porch, which showcases the rear gardens and pool, is large enough to accommodate a full dining table and outdoor living room. The primary bedroom as well a spacious guest suite are located on the main level. Two additional bedrooms are on the second floor. All bedrooms have access to private full baths, and all are updated to today's finishes. Our sellers have meticulously maintained Rosewall; there are two newer HVAC systems, the roof was replaced in 2018, and the kitchen and baths have been updated. While the property is on city water, it has a well that serves the grounds. The property includes two income- producing properties: a one-bedroom, recently remodeled cottage and a one-bedroom apartment over the detached garage. Both offer private entrances perfect for guests or an outstanding source of income. Rosewall Cottage is an easy walk to downtown Aiken, and close to the Willcox, Bruce's Field, Highfields, Polo grounds, Hitchcock Woods, Hopeland Gardens, as well as many of the area's major employers. You must see it to truly appreciate all this very special home encompasses. Guest house and apartment are included in the stated square footage. Contact listing agents for details and 24 hour notice is required.

    Zillow last checked:

    Listing updated:

    Listed by:

    Olga Page,

    Haven Real Estate,

    Amy M Burnette,

    Haven Real Estate

    Bought with:

    Lisa M Moss, 127952

    Blanchard & Calhoun - Evans

    Source: Aiken MLS,MLS#: 221708MLS Logo

    Facts & features

    Interior

    Bedrooms & bathrooms
    • Bedrooms: 5
    • Bathrooms: 5
    • Full bathrooms: 5
    Primary bedroom
    • Level: Main
    • Area: 343.8
    • Dimensions: 28.25 x 12.17
    Bedroom 2
    • Level: Main
    • Area: 235.94
    • Dimensions: 20.08 x 11.75
    Bedroom 3
    • Level: Main
    • Area: 177.44
    • Dimensions: 14.58 x 12.17
    Bedroom 4
    • Level: Upper
    • Area: 318.73
    • Dimensions: 15.25 x 20.9
    Den
    • Description: Office/Sitting Room
    • Level: Main
    • Area: 274.49
    • Dimensions: 20.08 x 13.67
    Dining room
    • Level: Main
    • Area: 284.62
    • Dimensions: 20.33 x 14
    Family room
    • Level: Main
    • Area: 473.94
    • Dimensions: 34.67 x 13.67
    Kitchen
    • Level: Main
    • Area: 259
    • Dimensions: 14 x 18.5
    Living room
    • Level: Main
    • Area: 286.25
    • Dimensions: 20.33 x 14.08
    Other
    • Description: Breakfast Nook
    • Level: Main
    • Area: 278.57
    • Dimensions: 26.33 x 10.58
    Other
    • Description: Bedroom 5
    • Level: Upper
    • Area: 333.62
    • Dimensions: 14 x 23.83
    Heating
    • Electric, Heat Pump
    Cooling
    • Central Air, Heat Pump, Wall/Window Unit(s)
    Appliances
    • Included: Microwave, Range, Washer, Refrigerator, Dishwasher, Disposal, Dryer
    Features
    • Solid Surface Counters, Walk-In Closet(s), Bedroom on 1st Floor, Ceiling Fan(s), Paneling, Primary Downstairs, Pantry, Cable Internet
    • Flooring: Hardwood, Tile, Wood
    • Basement: None
    • Has fireplace: Yes
    • Fireplace features: See Remarks, Living Room, Bedroom, Decorative, Dining Room, Family Room, Gas Log
    Interior area
    • Total structure area: 6,562
    • Total interior livable area: 6,562 sqft
    • Finished area above ground: 6,562
    • Finished area below ground: 0

    Property

    Parking
    • Total spaces: 2
    • Parking features: Detached, Garage Door Opener, Paved
    • Garage spaces: 2
    Features
    • Levels: Two
    • Patio & porch: Patio, Porch
    • Exterior features: Garden
    • Has private pool: Yes
    • Pool features: Salt Water, Fenced, In Ground
    • Fencing: Fenced
    Lot
    • Size: 1.13 Acres
    • Features: Corner Lot, Landscaped, Level, Sprinklers In Front, Sprinklers In Rear
    Details
    • Additional structures: Outbuilding, Storage, Garage(s), Guest House
    • Parcel number: 1210910001
    • Special conditions: Standard
    • Horse amenities: None

    Construction

    Type & style
    • Home type: SingleFamily
    • Architectural style: Colonial,Traditional
    • Property subtype: Single Family Residence
    Materials
    • Drywall, Plaster, Wood Siding
    • Foundation: Brick/Mortar
    • Roof: Shingle
    Condition
    • New construction: No
    • Year built: 1892

    Utilities & green energy

    • Sewer: Public Sewer
    • Water: Public, Well
    • Utilities for property: Cable Available

    Community & HOA

    Community
    • Features: None
    • Subdivision: Olde Aiken
    HOA
    • Has HOA: No
    Location
    • Region: Aiken

    Financial & listing details

    • Price per square foot: $213/sqft
    • Date on market: 6/27/2026
    • Cumulative days on market: 152 days
    • Listing terms: Contract
    • Road surface type: Paved

    Price history

    DateEventPrice
    8/12/2026Sold$1,400,000-15.2%$213/sqft
    Source: Aiken MLS #221708 Report a problem
    7/10/2026Pending sale$1,650,000$251/sqft
    Source: Aiken MLS #221708 Report a problem
    6/27/2026Listed for sale$1,650,000$251/sqft
    Source: Aiken MLS #221708 Report a problem
    6/4/2026Contingent$1,650,000$251/sqft
    Source: Aiken MLS #221708 Report a problem
    4/30/2026Listed for sale$1,650,000$251/sqft
    Source: Aiken MLS #221708 Report a problem
    3/29/2026Listing removed$1,650,000$251/sqft
    Source: Aiken MLS #221708 Report a problem
    3/15/2026Contingent$1,650,000$251/sqft
    Source: Aiken MLS #221708 Report a problem
    3/12/2026Price change$1,650,000-8.3%$251/sqft
    Source: Aiken MLS #221708 Report a problem
    2/10/2026Listed for sale$1,800,000$274/sqft
    Source: Aiken MLS #221708 Report a problem
    5/24/2025Listing removed$1,800,000$274/sqft
    Source: Aiken MLS #214236 Report a problem
    4/26/2025Price change$1,800,000-5.3%$274/sqft
    Source: Aiken MLS #214236 Report a problem
    1/9/2025Price change$1,900,000-4.8%$290/sqft
    Source: Aiken MLS #214236 Report a problem
    10/14/2024Listed for sale$1,995,000+219.2%$304/sqft
    Source: Aiken MLS #214236 Report a problem
    3/20/2018Sold$625,000-10.7%$95/sqft
    Source: Aiken MLS #100214 Report a problem
    1/30/2014Sold$700,000$107/sqft
    Source: Aiken MLS #81665 Report a problem

    Public tax history

    Tax history is unavailable.

    Neighborhood: 29801

    Nearby schools

    GreatSchools rating
    Schools provided by the listing agent
    • Elementary: East Aiken
    • Middle: Schofield
    • High: Aiken

    Source: Aiken MLS. This data may not be complete. We recommend contacting the local school district to confirm school assignments for this home.

    Get pre-qualified for a loan
    At Zillow Home Loans, we can pre-qualify you in as little as 5 minutes with no impact to your credit score.

    An equal housing lender. NMLS #10287.

    Sell for more on Zillow
    Get a Zillow Showcase℠ listing at no additional cost and you could sell for .
    $1,524,800
    2% more
    +$30,496
    With Zillow Showcase(estimated)
    $1,555,296