This charming ranch-style home offers 3 bedrooms and 2 bathrooms with a comfortable and functional floor plan designed for everyday living. The inviting living room features a cozy fireplace, creating a warm gathering space, while the adjoining dining area and kitchen with a convenient breakfast bar make entertaining and family meals a breeze. A bright sunroom provides the perfect spot to relax and enjoy views of the backyard, and the spacious utility room includes a walk-in storage closet for added convenience and organization. The home's attractive brick and siding exterior is complemented by a durable metal roof, a one-car attached garage, and a detached workshop that is accessed from the alley. Originally built as an oversized two-car garage, the workshop currently has one functioning garage bay, while the second bay has been enclosed to provide additional workspace. If desired, it can easily be converted back into a two-car garage. The workshop also offers valuable attic storage, adding even more flexibility. Completing the property are mature, beautiful Post Oak trees that grace both the front and back yards, providing abundant shade and enhancing the home's timeless curb appeal.
For sale
Price cut: $10K (10/15)
$395,000
606 S Columbus Street, Fredericksburg, TX 78624
3beds
1,712sqft
Single Family Residence
Built in 1977
10,454 Square Feet Lot
$-- Zestimate®
$231/sqft
$-- HOA
What's special
Cozy fireplaceOne-car attached garageBright sunroomViews of the backyardAbundant shadeAdjoining dining areaTimeless curb appeal
- 93 days
- 174
- 5
Zillow last checked:
Listing updated:
Listed by:
Neal Reeh TREC #382570 (830) 456-6679,
Real Estate Advisory Team, LLC
Source: LERA MLS,MLS#: 2009648
Facts & features
Interior
Bedrooms & bathrooms
- Bedrooms: 3
- Bathrooms: 2
- Full bathrooms: 2
Primary bedroom
- Features: Ceiling Fan(s), Full Bath
- Area: 168
- Dimensions: 12 x 14
Bedroom 2
- Area: 144
- Dimensions: 12 x 12
Bedroom 3
- Area: 120
- Dimensions: 10 x 12
Primary bathroom
- Features: Shower Only
- Area: 54
- Dimensions: 6 x 9
Dining room
- Area: 144
- Dimensions: 12 x 12
Kitchen
- Area: 110
- Dimensions: 10 x 11
Living room
- Area: 300
- Dimensions: 12 x 25
Heating
- Central, Natural Gas
Cooling
- Central Air
Appliances
- Included: Microwave, Range, Disposal, Dishwasher, Gas Water Heater
- Laundry: Washer Hookup, Dryer Connection
Features
- Two Living Area, Liv/Din Combo, Breakfast Bar, Utility Room Inside, Ceiling Fan(s)
- Flooring: Ceramic Tile, Vinyl, Other
- Windows: Window Coverings
- Has basement: No
- Number of fireplaces: 1
- Fireplace features: Living Room
Interior area
- Total interior livable area: 1,712 sqft
Property
Parking
- Total spaces: 1
- Parking features: One Car Garage, Detached, Attached
- Attached garage spaces: 1
Features
- Levels: One
- Stories: 1
- Pool features: None
Lot
- Size: 10,454 Square Feet
- Residential vegetation: Mature Trees (ext feat)
Details
- Additional structures: Shed(s), Workshop
- Parcel number: 30036
Construction
Type & style
- Home type: SingleFamily
- Property subtype: Single Family Residence
Materials
- Brick, Vinyl Siding
- Foundation: Slab
- Roof: Metal
Condition
- Pre-Owned
- New construction: No
- Year built: 1977
Utilities & green energy
- Electric: City
- Gas: ATMOS Energy
- Sewer: City
- Water: City
- Utilities for property: City Garbage service
Community & HOA
Community
- Features: None
- Subdivision: Out/Gillespie County
Location
- Region: Fredericksburg
Financial & listing details
- Price per square foot: $231/sqft
- Tax assessed value: $402,790
- Annual tax amount: $5,131
- Price range: $395K - $395K
- Date on market: 8/18/2026
- Cumulative days on market: 93 days
- Listing terms: Conventional,Cash
Estimated market value
Not available
Estimated sales range
Not available
Not available
Price history
| Date | Event | Price |
|---|---|---|
| 10/15/2026 | Price change | $395,000-2.5%$231/sqft |
Source:  CHCBOR #105165 Report a problem | ||
| 8/18/2026 | Listed for sale | $405,000$237/sqft |
Source: CHCBOR #105165 Report a problem | ||
Public tax history
| Year | Property taxes | Tax assessment |
|---|---|---|
| 2026 | -- | $402,790 -5.4% |
| 2025 | -- | $425,680 +3.3% |
| 2024 | -- | $412,218 +10% |
| 2023 | -- | $374,744 +10% |
| 2022 | -- | $340,676 +10% |
| 2021 | $2,586 | $309,705 +10% |
| 2020 | -- | $281,550 +13.4% |
| 2018 | $2,585 | $248,377 +2.5% |
| 2017 | -- | $242,410 +18.1% |
| 2016 | -- | $205,270 +5% |
| 2015 | -- | $195,420 +9.5% |
| 2014 | -- | $178,510 +4% |
| 2012 | -- | $171,570 |
| 2011 | -- | $171,570 -7.9% |
| 2010 | -- | $186,250 -15.1% |
| 2009 | -- | $219,480 +5.5% |
| 2008 | -- | $208,080 +16.6% |
| 2007 | -- | $178,400 |
Find assessor info on the county website
Monthly payment
Est. payment
Payment breakdown
Explore the cost of this home by adjusting the details. Changes won't be saved.Climate risks
Neighborhood: 78624
Nearby schools
Schools provided by the listing agent
- Elementary: Fredericksburg
- Middle: Fredericksburg
- High: Fredericksburg
- District: Fredericksburg
Source: LERA MLS. This data may not be complete. We recommend contacting the local school district to confirm school assignments for this home.
- $296,900-- bd1 ba1.2k sqft604 S Columbus St, Fredericksburg, TX 78624Off Market
- $328,200-- bd1 ba1.6k sqft608 S Columbus St, Fredericksburg, TX 78624Off Market
- $345,700-- bd3 ba2k sqft610 S Columbus St, Fredericksburg, TX 78624Off Market
- $276,600-- bd1 ba1.1k sqft602 S Columbus St, Fredericksburg, TX 78624Off Market
Similar homes
- $399,9993 bd2 ba2k sqft105 Hale St, Fredericksburg, TX 78624For Sale
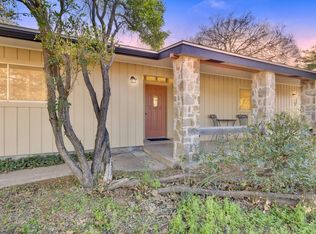 MLS ID #105179, Anna Wynne-Smith & Brittney Horton. CHCBOR
- $425,0003 bd2 ba1.6k sqft731 Northern Red Oak Ln, Fredericksburg, TX 78624For Sale
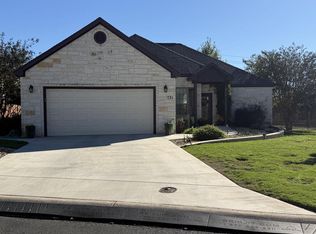 MLS ID #105810, Billy Jo Fiedler. CHCBOR
- $395,0002 bd2 ba1.5k sqft719 DAWN LN, Fredericksburg, TX 78624For Sale
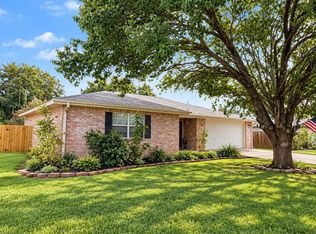
 MLS ID #2022702, Kimberly Bowling TREC #533286, Compass RE Texas, LLC - SA. LERA MLS
- $399,0003 bd2 ba1.5k sqft109 W Mulberry St, Mason, TX 78624For Sale
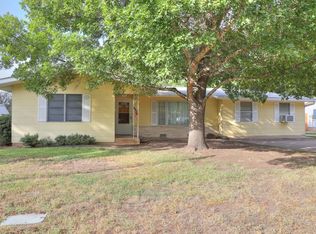 MLS ID #105423, Treff W. Herber. CHCBOR
- $450,0002 bd2 ba1.2k sqft110 BEVERLY DR, Fredericksburg, TX 78624For SaleMLS ID #2027684, Clayton Sears TREC #740990, Real Estate Advisory Team, LLC. LERA MLS
- $354,9003 bd2 ba1.5k sqft327 W Mulberry St, Fredericksburg, TX 78624Active
 MLS ID #9222292, Thomas Saunders, RE/MAX Universal. Unlock MLS
- $439,0003 bd2 ba1.8k sqft505 SUNSET ST, Fredericksburg, TX 78624For SaleMLS ID #2025952, Brittney Koch TREC #748820, eXp Realty. LERA MLS
- $445,0003 bd2 ba1.3k sqft710 Northern Red Oak Lane, Fredericksburg, TX 78624For SaleMLS ID #2025499, Neal Reeh TREC #382570, Real Estate Advisory Team, LLC. LERA MLS
