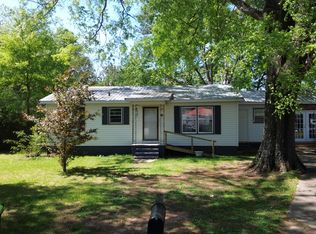
FULL OF UPDATES! This 3 bedroom, 2 bath home boasts hardwood floors, a spacious great room, formal dining, and a classic wood-burning fireplace. Major updates include a NEW roof, TWO new HVAC units, and fresh paint inside & out. The one-car garage and unfinished basement has extra storage and future expansion possibilities. Don’t miss this one!
For sale
Price cut: $10.1K (8/13)
$179,900
606 S Norton Ave, Sylacauga, AL 35150
3beds
1,458sqft
Single Family Residence
Built in 1940
-- sqft lot
$179,300 Zestimate®
$123/sqft
$-- HOA
What's special
New roofOne-car garageClassic wood-burning fireplaceFormal diningSpacious great roomHardwood floors
- 308 days
- 188
- 18
Zillow last checked:
Listing updated:
Listed by:
Maenetta Jackson 256-527-3000,
Norluxe Realty Birmingham LLC
Source: GALMLS,MLS#: 21438754
Facts & features
Interior
Bedrooms & bathrooms
- Bedrooms: 3
- Bathrooms: 2
- Full bathrooms: 2
Rooms
- Room types: Bedroom, Bathroom, Kitchen, Master Bedroom
Primary bedroom
- Level: Second
Bedroom 1
- Level: First
Bedroom 2
- Level: Second
Bathroom 1
- Level: First
Kitchen
- Features: Eat-in Kitchen
- Level: First
Living room
- Level: First
Basement
- Area: 0
Heating
- Central
Cooling
- Central Air
Appliances
- Included: Dishwasher, Refrigerator, Stove-Electric, Electric Water Heater
- Laundry: Electric Dryer Hookup, Washer Hookup, Main Level, Other, Yes
Features
- Recessed Lighting, Smooth Ceilings, Tub/Shower Combo
- Flooring: Hardwood
- Basement: Partial,Unfinished,Block
- Attic: Walk-up,Yes
- Number of fireplaces: 1
- Fireplace features: Brick (FIREPL), Living Room, Wood Burning
Interior area
- Total interior livable area: 1,458 sqft
- Finished area above ground: 1,458
- Finished area below ground: 0
Video & virtual tour
Property
Parking
- Total spaces: 1
- Parking features: Driveway, Garage Faces Rear
- Garage spaces: 1
- Has uncovered spaces: Yes
Features
- Levels: 2+ story
- Exterior features: None
- Pool features: None
- View description: None
- Waterfront features: No
Details
- Parcel number: 2709323016004.000
- Special conditions: N/A
Construction
Type & style
- Home type: SingleFamily
- Property subtype: Single Family Residence
Materials
- Vinyl Siding
- Foundation: Basement
Condition
- Year built: 1940
Utilities & green energy
- Water: Public
- Utilities for property: Sewer Connected
Community & HOA
Community
- Subdivision: Jm Lanning
Location
- Region: Sylacauga
Financial & listing details
- Price per square foot: $123/sqft
- Tax assessed value: $130,200
- Annual tax amount: $614
- Price range: $179.9K - $179.9K
- Date on market: 12/12/2025
Estimated market value
$179,300
$170,000 - $188,000
$999/mo
Price history
| Date | Event | Price |
|---|---|---|
| 8/13/2026 | Price change | $179,900-5.3%$123/sqft |
Source:  GALMLS #21438754 Report a problem GALMLS #21438754 Report a problem | ||
| 7/24/2026 | Listed for sale | $190,000$130/sqft |
Source: GALMLS #21438754 Report a problem | ||
| 5/7/2026 | Pending sale | $190,000$130/sqft |
Source: GALMLS #21438754 Report a problem | ||
| 4/5/2026 | Price change | $190,000-2.8%$130/sqft |
Source: GALMLS #21438754 Report a problem | ||
| 3/3/2026 | Price change | $195,500-6.9%$134/sqft |
Source: GALMLS #21438754 Report a problem | ||
| 2/2/2026 | Price change | $210,000-6.7%$144/sqft |
Source: GALMLS #21438754 Report a problem | ||
| 12/12/2025 | Listed for sale | $225,000$154/sqft |
Source: GALMLS #21438754 Report a problem | ||
| 12/5/2025 | Listing removed | $225,000$154/sqft |
Source:  ValleyMLS #21898113 Report a problem ValleyMLS #21898113 Report a problem | ||
| 10/13/2025 | Price change | $225,000-6.3%$154/sqft |
Source: ValleyMLS #21898113 Report a problem | ||
| 9/4/2025 | Price change | $240,000-9.4%$165/sqft |
Source: ValleyMLS #21898113 Report a problem | ||
| 9/2/2025 | Listed for sale | $265,000$182/sqft |
Source: ValleyMLS #21898113 Report a problem | ||
Public tax history
| Year | Property taxes | Tax assessment |
|---|---|---|
| 2025 | $614 +0.7% | $13,040 +0.6% |
| 2024 | $609 -6.9% | $12,960 |
| 2023 | $654 +31.9% | $12,960 +20.9% |
| 2022 | $496 +8.1% | $10,720 +7.4% |
| 2021 | $459 | $9,980 |
| 2020 | $459 | $9,980 |
| 2019 | $459 +11.5% | $9,980 +10.4% |
| 2018 | $412 | $9,040 |
| 2017 | $412 | $9,040 |
| 2016 | $412 | $9,040 |
| 2015 | $412 -0.7% | $9,040 -0.7% |
| 2014 | $415 | $9,100 |
| 2013 | $415 | $9,100 |
| 2012 | -- | $9,100 |
| 2011 | -- | $9,100 +0.4% |
| 2010 | -- | $9,060 |
| 2009 | -- | $9,060 +6.3% |
| 2008 | -- | $8,520 +7% |
| 2007 | -- | $7,960 +9.6% |
| 2006 | -- | $7,260 +74.5% |
| 2003 | -- | $4,160 |
| 2002 | -- | $4,160 |
Find assessor info on the county website
Monthly payment
Est. payment
Payment breakdown
Explore the cost of this home by adjusting the details. Changes won't be saved.Climate risks
Neighborhood: 35150
Nearby schools
Schools provided by the listing agent
- Elementary: Pinecrest
- Middle: Nichols - Lawson
- High: Sylacauga
Source: GALMLS. This data may not be complete. We recommend contacting the local school district to confirm school assignments for this home.
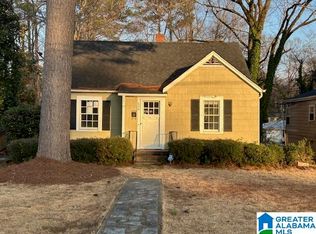
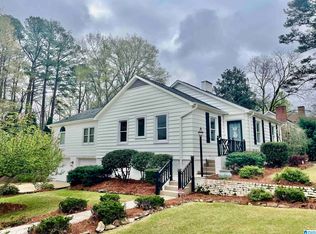
Similar homes
- $--3 bd1 ba1.4k sqft230 S Cannon Ave, Sylacauga, AL 35150Auction
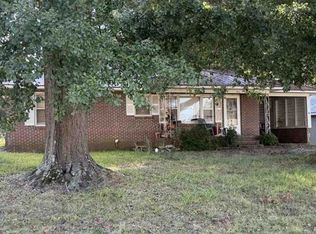 Xome
Xome - $179,9003 bd2 ba1.3k sqft1004 W Walnut St, Sylacauga, AL 35150For Sale

 MLS ID #21466254, Steven Koleno, Beycome Brokerage Realty. GALMLS
 - $199,0003 bd2 ba1.5k sqft405 W Walnut St, Sylacauga, AL 35150For Sale
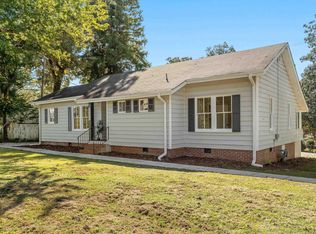 MLS ID #21467146, Stacey Hill, EXIT Realty Southern Select - Alabaster. GALMLS
 - $179,9003 bd2 ba1k sqftSylacauga Utilities, Sylacauga, AL 35150For Sale
 MLS ID #21449397, Padgette McGrady, District One Real Estate LLC. GALMLS
 - $205,0003 bd2 ba1.6k sqftSpectrum, Sylacauga, AL 35150For SaleMLS ID #21467955, Stephanie Harvel, RealtySouth - The Jones Company. GALMLS
- $169,5003 bd2 ba1.2k sqft5 W Walnut St, Sylacauga, AL 35150For SaleMLS ID #21434753, Greg Tubbs, Fairmont Realty Company Inc. GALMLS
- $145,0003 bd2 ba1.4k sqftSylacauga Utilities Or Spectrum, Sylacauga, AL 35150For SaleMLS ID #21460679, Stephanie Harvel, RealtySouth - The Jones Company. GALMLS
- $192,5003 bd2 ba1.7k sqft1004 6th Pl, Sylacauga, AL 35150For SaleMLS ID #21464587, Bill Pharr, Area Real Estate Inc.. GALMLS
- $154,9003 bd2 ba1.2k sqft908 S Hammett Ave, Sylacauga, AL 35150For SaleMLS ID #21457813, Ben Davis, Spartan Realty LLC. GALMLS
- $150,0003 bd2 ba1.6k sqftSylacauga Utilites, Sylacauga, AL 35150For SaleMLS ID #21446377, Angela Wilson, ARC Realty 280. GALMLS
- $154,0003 bd1 ba1k sqft212 S Norton Ave, Sylacauga, AL 35150For SaleMLS ID #21460979, Jessica Taft, Area Real Estate Inc.. GALMLS
- $217,0003 bd2 ba1.6k sqft219 Anniston Dr, Sylacauga, AL 35150For SaleMLS ID #21461221, Bill Pharr, Area Real Estate Inc.. GALMLS
- $200,0003 bd2 ba1.6k sqft634 Odena Heights Cir, Sylacauga, AL 35150For SaleMLS ID #21446102, Melanie Cox, Grace Realty Group, LLC. GALMLS
- $199,5004 bd3 ba1.9k sqft985 Forest Glen Rd, Sylacauga, AL 35150For SaleMLS ID #21464407, AMBER GILLILAND, Area Real Estate Inc.. GALMLS
- $159,9002 bd2 ba1.2k sqft9 N Hightower Ave, Sylacauga, AL 35150For SaleMLS ID #21461087, Cristie Hope, Keller Williams Metro South. GALMLS
- $149,9002 bd2 ba1.2k sqftVaries, Sylacauga, AL 35150For SaleMLS ID #21463144, Billy Shute, Webb & Company Realty. GALMLS
- $189,5003 bd2 ba1.4k sqftSpectrum, Sylacauga, AL 35151For SaleMLS ID #21449660, Anna King, ERA King Real Estate. GALMLS
- $157,0003 bd2 ba1.2k sqft222 S Oak Ave, Sylacauga, AL 35150New ConstructionMLS ID #21443799, Steven Koleno, Beycome Brokerage Realty. GALMLS
