Welcome home to this charming 3-bedroom, 2- bath, four-sided vinyl home nestled on a quiet cul-de-sac offering privacy and minimal traffic! Featuring a durable tin roof and located less than 1 mile from Highway 280, this home offers both convenience and comfort in the Sylacauga City School District. Step inside to a spacious living room large enough for gatherings, perfect for entertaining family and friends. the kitchen opens to the dining room area, creating an inviting flow for everyday living. Just off the back, enjoy easy access to a wooden deck overlooking the fenced-in-backyard-ideal for relaxing or hosting outdoors. The home also features a versatile family room along with the 3rd bedroom that includes its own door leading to the patio area, offering great potential for guest, in-laws, or office. With an open porch, patio space and plenty of room to enjoy both indoors and out, this home is ready for its next owner. Don't miss your opportunity to make it yours.
For sale
$179,900
419 Allen Dr, Sylacauga, AL 35150
3beds
1,032sqft
Single Family Residence
Built in 1950
-- sqft lot
$-- Zestimate®
$174/sqft
$-- HOA
What's special
Patio spaceFour-sided vinyl homeVersatile family roomDurable tin roofOpen porch
- 186 days
- 61
- 5
Zillow last checked:
Listing updated:
Listed by:
Padgette McGrady 205-369-9916,
District One Real Estate LLC,
Chris Moates 205-908-9773,
District One Real Estate LLC
Source: GALMLS,MLS#: 21449397
Facts & features
Interior
Bedrooms & bathrooms
- Bedrooms: 3
- Bathrooms: 2
- Full bathrooms: 2
Rooms
- Room types: Bedroom, Den/Family (ROOM), Bathroom, Kitchen
Bedroom 1
- Level: First
Bedroom 2
- Level: First
Bedroom 3
- Level: First
Bathroom 1
- Level: First
Family room
- Level: First
Kitchen
- Features: Tile Counters
- Level: First
Living room
- Level: First
Basement
- Area: 0
Heating
- Central
Cooling
- Central Air
Appliances
- Included: Dishwasher, Stove-Electric, Gas Water Heater
- Laundry: Electric Dryer Hookup, Washer Hookup, Laundry (ROOM), None
Features
- None, Tub/Shower Combo
- Flooring: Carpet, Hardwood
- Basement: Crawl Space
- Attic: Other,Pull Down Stairs,Yes
- Has fireplace: No
Interior area
- Total interior livable area: 1,032 sqft
- Finished area above ground: 1,032
- Finished area below ground: 0
Video & virtual tour
Property
Parking
- Parking features: Driveway
- Has uncovered spaces: Yes
Features
- Levels: One
- Stories: 1
- Patio & porch: Open (PATIO), Patio, Porch, Open (DECK), Deck
- Pool features: None
- Fencing: Fenced
- View description: None
- Waterfront features: No
Details
- Additional structures: Storage
- Parcel number: 2709314001016000
- Special conditions: As Is
Construction
Type & style
- Home type: SingleFamily
- Property subtype: Single Family Residence
Materials
- Vinyl Siding
Condition
- Year built: 1950
Utilities & green energy
- Water: Public
- Utilities for property: Sewer Connected
Community & HOA
Community
- Subdivision: None
Location
- Region: Sylacauga
Financial & listing details
- Price per square foot: $174/sqft
- Tax assessed value: $86,900
- Annual tax amount: $394
- Price range: $179.9K - $179.9K
- Date on market: 4/10/2026
Estimated market value
Not available
Estimated sales range
Not available
$919/mo
Price history
| Date | Event | Price |
|---|---|---|
| 6/10/2026 | Price change | $179,900-3.7%$174/sqft |
Source:  GALMLS #21449397 Report a problem GALMLS #21449397 Report a problem | ||
| 4/10/2026 | Listed for sale | $186,900$181/sqft |
Source: GALMLS #21449397 Report a problem | ||
Public tax history
| Year | Property taxes | Tax assessment |
|---|---|---|
| 2025 | $394 | $8,700 |
| 2024 | $394 -10.2% | $8,700 |
| 2023 | $439 +37.5% | $8,700 +20.5% |
| 2022 | $320 +8.6% | $7,220 +7.4% |
| 2021 | $294 +0.3% | $6,720 +0.3% |
| 2020 | $293 +0.7% | $6,700 |
| 2019 | $291 +12% | $6,700 +10.9% |
| 2018 | $260 | $6,040 |
| 2017 | $260 | $6,040 |
| 2016 | $260 | $6,040 |
| 2015 | $260 -0.4% | $6,040 -0.3% |
| 2014 | $261 | $6,060 |
| 2013 | $261 | $6,060 |
| 2012 | -- | $6,060 |
| 2011 | -- | $6,060 +1% |
| 2010 | -- | $6,000 -50% |
| 2009 | -- | $12,000 |
| 2008 | -- | $12,000 +7% |
| 2007 | -- | $11,220 +9.8% |
| 2006 | -- | $10,220 +60.7% |
| 2003 | -- | $6,360 |
| 2002 | -- | $6,360 |
Find assessor info on the county website
Monthly payment
Est. payment
Payment breakdown
Explore the cost of this home by adjusting the details. Changes won't be saved.Climate risks
Neighborhood: 35150
Nearby schools
Schools provided by the listing agent
- Elementary: Pinecrest
- Middle: Nichols - Lawson
- High: Sylacauga
Source: GALMLS. This data may not be complete. We recommend contacting the local school district to confirm school assignments for this home.
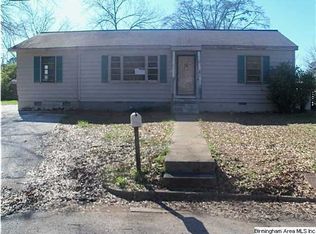


Similar homes
- $179,9003 bd2 ba1.3k sqft1004 W Walnut St, Sylacauga, AL 35150For Sale

 MLS ID #21466254, Steven Koleno, Beycome Brokerage Realty. GALMLS
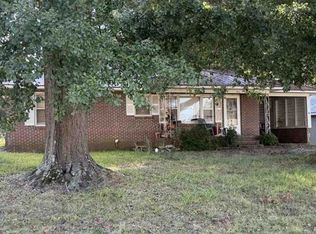
 - $--2 bd1 ba870 sqft1406 Quarry Rd, Sylacauga, AL 35151AuctionAuction.com 2
- $--3 bd1 ba1.4k sqft230 S Cannon Ave, Sylacauga, AL 35150Auction
 Xome
Xome - $145,0003 bd2 ba1.4k sqftSylacauga Utilities Or Spectrum, Sylacauga, AL 35150For Sale
 MLS ID #21460679, Stephanie Harvel, RealtySouth - The Jones Company. GALMLS
 - $169,5003 bd2 ba1.2k sqft5 W Walnut St, Sylacauga, AL 35150For SaleMLS ID #21434753, Greg Tubbs, Fairmont Realty Company Inc. GALMLS
- $149,0003 bd1 ba1.1k sqft214 S Cannon Ave, Sylacauga, AL 35150For SaleMLS ID #21463858, Greg Tubbs, Fairmont Realty Company Inc. GALMLS
- $154,9003 bd2 ba1.2k sqft908 S Hammett Ave, Sylacauga, AL 35150For SaleMLS ID #21457813, Ben Davis, Spartan Realty LLC. GALMLS
- $179,9003 bd2 ba1.4k sqft606 S Norton Ave, Sylacauga, AL 35150For SaleMLS ID #21438754, Maenetta Jackson, Norluxe Realty Birmingham LLC. GALMLS
- $149,9002 bd2 ba1.2k sqftVaries, Sylacauga, AL 35150For SaleMLS ID #21463144, Billy Shute, Webb & Company Realty. GALMLS
- $154,0003 bd1 ba1k sqft212 S Norton Ave, Sylacauga, AL 35150For SaleMLS ID #21460979, Jessica Taft, Area Real Estate Inc.. GALMLS
- $159,9002 bd2 ba1.2k sqft9 N Hightower Ave, Sylacauga, AL 35150For SaleMLS ID #21461087, Cristie Hope, Keller Williams Metro South. GALMLS
- $189,5003 bd2 ba1.4k sqftSpectrum, Sylacauga, AL 35151For SaleMLS ID #21449660, Anna King, ERA King Real Estate. GALMLS
- $124,9002 bd1 ba1.2k sqftSpectrum Or Sylacauga Utilities, Sylacauga, AL 35150For SaleMLS ID #21464252, Stephanie Harvel, RealtySouth - The Jones Company. GALMLS
- $157,0003 bd2 ba1.2k sqft222 S Oak Ave, Sylacauga, AL 35150New ConstructionMLS ID #21443799, Steven Koleno, Beycome Brokerage Realty. GALMLS
- $135,0003 bd2 ba1.3k sqftSpectrum, Sylacauga, AL 35150For SaleMLS ID #21454683, Ron Comer, Cotton State Realty, LLC. GALMLS
- $131,0002 bd1 ba1.2k sqftSpectrum Or Sylacauga Utilities, Sylacauga, AL 35150For SaleMLS ID #21460106, Stephanie Harvel, RealtySouth - The Jones Company. GALMLS
- $129,9004 bd2 ba1.3k sqft612 Willowood St, Sylacauga, AL 35150For SaleMLS ID #21465787, Julie Meggs, EXIT Capstone Realty. GALMLS
