Welcome to 222 Whetstone Avenue! Priced now at just $124,900, this charming 2BR/1BA home offers 1,208 sq ft of comfortable, single-level living in the Sylacauga City School District. Inside, you’ll find beautiful hardwood floors, a fully renovated kitchen with French doors and appliances remaining, a spacious laundry room, central HVAC, and a wood-burning heater. Major updates include a new roof in 2025, new water heater in 2026, and New HVAC in 2015. Outside, enjoy your morning coffee from the cozy front porch or relax on the large covered back deck featuring a ramp for added accessibility. The fenced backyard is perfect for pets, and the property extends to the paved alley, offering potential for a rear gate and additional parking. Additional features include a 1-car carport, partial unfinished basement, and storage building that needs some TLC. All utilities are conveniently provided through Sylacauga Utilities. Affordable, updated, and ready for its next owner!
For sale
Price cut: $5K (9/19)
$124,900
222 Whetstone Ave, Sylacauga, AL 35150
2beds
1,208sqft
Single Family Residence
Built in 1950
0.3 Acres Lot
$123,300 Zestimate®
$103/sqft
$-- HOA
What's special
Central hvacWood-burning heaterFrench doorsSpacious laundry roomRamp for added accessibilityLarge covered back deckAppliances remaining
- 31 days
- 273
- 27
Likely to sell faster than
Zillow last checked:
Listing updated:
Listed by:
Stephanie Harvel 256-267-7065,
RealtySouth - The Jones Company,
Ashleigh Jones 334-220-9757,
RealtySouth - The Jones Company
Source: GALMLS,MLS#: 21464252
Facts & features
Interior
Bedrooms & bathrooms
- Bedrooms: 2
- Bathrooms: 1
- Full bathrooms: 1
Rooms
- Room types: Bedroom, Dining Room, Bathroom, Kitchen
Bedroom 1
- Level: First
Bedroom 2
- Level: First
Bathroom 1
- Level: First
Dining room
- Level: First
Kitchen
- Features: Stone Counters, Eat-in Kitchen, Pantry
- Level: First
Living room
- Level: First
Basement
- Area: 384
Heating
- Central
Cooling
- Central Air, Ceiling Fan(s)
Appliances
- Included: Dishwasher, Electric Oven, Refrigerator, Stainless Steel Appliance(s), Stove-Electric, Electric Water Heater
- Laundry: Electric Dryer Hookup, Washer Hookup, Main Level, Laundry Room, Laundry (ROOM), Yes
Features
- Smooth Ceilings, Linen Closet, Tub/Shower Combo
- Flooring: Hardwood, Vinyl
- Doors: French Doors
- Windows: Window Treatments
- Basement: Partial,Unfinished,Block
- Attic: Other,Yes
- Has fireplace: No
Interior area
- Total interior livable area: 1,208 sqft
- Finished area above ground: 1,208
- Finished area below ground: 0
Video & virtual tour
Property
Parking
- Total spaces: 1
- Parking features: Attached, Driveway, Off Street, On Street, Open
- Has attached garage: Yes
- Carport spaces: 1
- Has uncovered spaces: Yes
Accessibility
- Accessibility features: Ramps
Features
- Levels: One
- Stories: 1
- Patio & porch: Covered (DECK), Open (DECK), Deck
- Pool features: None
- Fencing: Fenced
- Has view: Yes
- View description: City
- Waterfront features: No
Lot
- Size: 0.3 Acres
- Features: Interior Lot, Few Trees, Subdivision
Details
- Parcel number: 2709311021025000
- Special conditions: N/A
Construction
Type & style
- Home type: SingleFamily
- Property subtype: Single Family Residence
Materials
- Vinyl Siding
- Foundation: Basement
Condition
- Year built: 1950
Utilities & green energy
- Water: Public
- Utilities for property: Sewer Connected
Green energy
- Energy efficient items: Thermostat
Community & HOA
Community
- Subdivision: Merry Meadows
Location
- Region: Sylacauga
Financial & listing details
- Price per square foot: $103/sqft
- Tax assessed value: $97,700
- Annual tax amount: $494
- Price range: $124.9K - $124.9K
- Date on market: 9/6/2026
- Road surface type: Paved
Estimated market value
$123,300
$117,000 - $129,000
$805/mo
Price history
| Date | Event | Price |
|---|---|---|
| 9/19/2026 | Price change | $124,900-3.8%$103/sqft |
Source:  GALMLS #21464252 Report a problem GALMLS #21464252 Report a problem | ||
| 9/6/2026 | Listed for sale | $129,900+333%$108/sqft |
Source: GALMLS #21464252 Report a problem | ||
| 5/11/2015 | Sold | $30,000-45.5%$25/sqft |
Source: GALMLS #585473 Report a problem | ||
| 9/20/2014 | Listing removed | $55,000$46/sqft |
Source: Remax Classic Homes #585473 Report a problem | ||
| 7/17/2014 | Price change | $55,000+12.2%$46/sqft |
Source: Remax Classic Homes #585473 Report a problem | ||
| 3/5/2014 | Price change | $49,000-24.5%$41/sqft |
Source: Remax Classic Homes #585473 Report a problem | ||
| 1/23/2014 | Listed for sale | $64,900$54/sqft |
Source: Remax Classic Homes #585473 Report a problem | ||
Public tax history
| Year | Property taxes | Tax assessment |
|---|---|---|
| 2025 | $494 | $9,780 |
| 2024 | $494 | $9,780 |
| 2023 | $494 +21% | $9,780 +21% |
| 2022 | $408 +7.7% | $8,080 +7.7% |
| 2021 | $379 | $7,500 |
| 2020 | $379 +0.8% | $7,500 |
| 2019 | $376 +5.4% | $7,500 +6.2% |
| 2018 | $357 | $7,060 |
| 2017 | $357 -50% | $7,060 |
| 2016 | $713 | $7,060 |
| 2015 | $713 | -- |
| 2014 | -- | $7,380 |
| 2013 | -- | $7,380 |
| 2012 | -- | $7,380 |
| 2011 | -- | $7,380 +0.8% |
| 2010 | -- | $7,320 |
| 2009 | -- | $7,320 |
| 2008 | -- | $7,320 -47.1% |
| 2007 | -- | $13,840 +120.4% |
| 2006 | -- | $6,280 +23.1% |
| 2003 | -- | $5,100 |
| 2002 | -- | $5,100 |
| 2001 | -- | $5,100 +57.4% |
| 2000 | -- | $3,240 |
Find assessor info on the county website
Monthly payment
Est. payment
Payment breakdown
Explore the cost of this home by adjusting the details. Changes won't be saved.Climate risks
Neighborhood: 35150
Nearby schools
Schools provided by the listing agent
- Elementary: Indian Valley
- Middle: Nichols - Lawson
- High: Sylacauga
Source: GALMLS. This data may not be complete. We recommend contacting the local school district to confirm school assignments for this home.
Similar homes
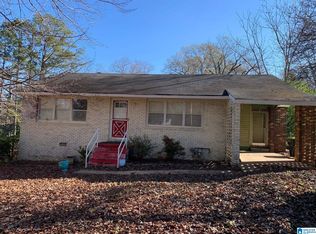
- $--3 bd1 ba1.4k sqft230 S Cannon Ave, Sylacauga, AL 35150Auction
 Xome
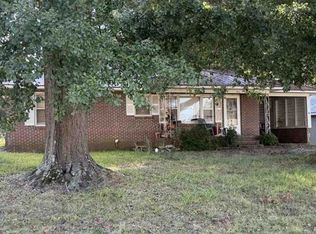
Xome - $145,0003 bd2 ba1.4k sqftSylacauga Utilities Or Spectrum, Sylacauga, AL 35150For Sale

 MLS ID #21460679, Stephanie Harvel, RealtySouth - The Jones Company. GALMLS
 - $131,0002 bd1 ba1.2k sqftSpectrum Or Sylacauga Utilities, Sylacauga, AL 35150For Sale
 MLS ID #21460106, Stephanie Harvel, RealtySouth - The Jones Company. GALMLS
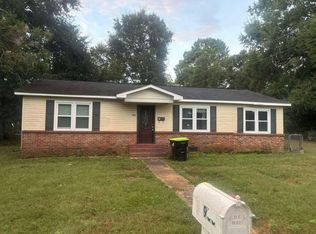
 - $--2 bd1 ba1.2k sqft903 W 5th St, Sylacauga, AL 35150Auction
 Auction.com 1
 - $149,9002 bd2 ba1.2k sqftVaries, Sylacauga, AL 35150For SaleMLS ID #21463144, Billy Shute, Webb & Company Realty. GALMLS
- $129,9004 bd2 ba1.3k sqft612 Willowood St, Sylacauga, AL 35150For SaleMLS ID #21465787, Julie Meggs, EXIT Capstone Realty. GALMLS
- $149,0003 bd1 ba1.1k sqft214 S Cannon Ave, Sylacauga, AL 35150For SaleMLS ID #21463858, Greg Tubbs, Fairmont Realty Company Inc. GALMLS
- $115,0002 bd1 ba1.5k sqftSylacauga Utilities, Sylacauga, AL 35150For SaleMLS ID #21464344, Lacy Green, Killough Bailey Properties LLC. GALMLS
- $179,9003 bd2 ba1.3k sqft1004 W Walnut St, Sylacauga, AL 35150For SaleMLS ID #21466254, Steven Koleno, Beycome Brokerage Realty. GALMLS
- $159,9002 bd2 ba1.2k sqft9 N Hightower Ave, Sylacauga, AL 35150For SaleMLS ID #21461087, Cristie Hope, Keller Williams Metro South. GALMLS
- $135,0003 bd2 ba1.3k sqftSpectrum, Sylacauga, AL 35150For SaleMLS ID #21454683, Ron Comer, Cotton State Realty, LLC. GALMLS
- $159,9003 bd2 ba1.2k sqft908 S Hammett Ave, Sylacauga, AL 35150For SaleMLS ID #21457813, Ben Davis, Spartan Realty LLC. GALMLS
- $105,0003 bd2 ba1k sqft406 N Nashville Ave, Sylacauga, AL 35150For SaleMLS ID #21447906, Alex Bloomston, Bham Realty, LLC. GALMLS
- $114,9003 bd1 ba1.2k sqft7960 State Highway 21 S, Sylacauga, AL 35151For SaleMLS ID #21457924, Ben Davis, Spartan Realty LLC. GALMLS
- $87,0003 bd1 ba1k sqft1835 Old Sylacauga Hwy, Sylacauga, AL 35150For SaleMLS ID #21460828, Dre Smith, Area Real Estate Inc.. GALMLS
- $154,0003 bd1 ba1k sqft212 S Norton Ave, Sylacauga, AL 35150For SaleMLS ID #21460979, Jessica Taft, Area Real Estate Inc.. GALMLS
- $179,9003 bd2 ba1k sqftSylacauga Utilities, Sylacauga, AL 35150For SaleMLS ID #21449397, Padgette McGrady, District One Real Estate LLC. GALMLS
