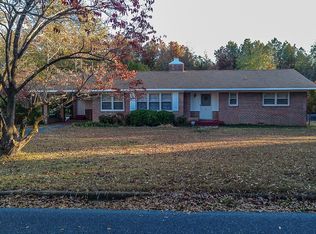
Move-in ready and full of charm! This beautiful all-brick 2BR/1BA home offers 1,271± sq ft on a 0.29-acre corner lot in a peaceful Sylacauga neighborhood. Featuring hardwood and vinyl flooring, tile in the spacious bathroom, a large double vanity, and a tub/shower combo, this single-level home is both comfortable and functional. Enjoy the welcoming den, dining room with built-in cabinets, and an updated kitchen with painted cabinets, pantry, cooktop, and dishwasher. Relax on the covered back patio overlooking the shaded backyard. Additional features include a 2023 roof, attached carport with laundry area, and affordable Sylacauga Utilities. Conveniently located near downtown and within the Sylacauga City School District. Seller is negotiable! Tax records list the home as built in 1900; It is believed that it was actually constructed in the 1970s like most of the other homes in the neighborhood.
For sale
Price cut: $9K (9/3)
$131,000
815 Pineview Ln, Sylacauga, AL 35150
2beds
1,271sqft
Single Family Residence
Built in 1900
0.29 Acres Lot
$130,100 Zestimate®
$103/sqft
$-- HOA
What's special
Welcoming denHardwood and vinyl flooringLarge double vanity
- 76 days
- 339
- 40
Likely to sell faster than
Zillow last checked:
Listing updated:
Listed by:
Stephanie Harvel 256-267-7065,
RealtySouth - The Jones Company,
Ashleigh Jones 334-220-9757,
RealtySouth - The Jones Company
Source: GALMLS,MLS#: 21460106
Facts & features
Interior
Bedrooms & bathrooms
- Bedrooms: 2
- Bathrooms: 1
- Full bathrooms: 1
Rooms
- Room types: Bedroom, Dining Room, Bathroom, Kitchen, Master Bedroom
Primary bedroom
- Level: First
Bedroom 1
- Level: First
Bathroom 1
- Level: First
Dining room
- Level: First
Kitchen
- Features: Laminate Counters, Pantry
- Level: First
Living room
- Level: First
Basement
- Area: 0
Heating
- Central, Electric
Cooling
- Central Air, Electric, Ceiling Fan(s)
Appliances
- Included: Electric Cooktop, Gas Water Heater
- Laundry: Electric Dryer Hookup, In Garage, Washer Hookup, Main Level, Garage Area, Laundry (ROOM), Yes
Features
- None, Tub/Shower Combo
- Flooring: Hardwood, Tile, Vinyl
- Windows: Window Treatments
- Basement: Crawl Space
- Attic: None
- Has fireplace: No
Interior area
- Total interior livable area: 1,271 sqft
- Finished area above ground: 1,271
- Finished area below ground: 0
Video & virtual tour
Property
Parking
- Total spaces: 1
- Parking features: Attached, Driveway, Parking (MLVL), Off Street, On Street, Open
- Has attached garage: Yes
- Carport spaces: 1
- Has uncovered spaces: Yes
Features
- Levels: One
- Stories: 1
- Patio & porch: Covered, Patio
- Exterior features: None
- Pool features: None
- View description: None
- Waterfront features: No
Lot
- Size: 0.29 Acres
- Features: Interior Lot
Details
- Parcel number: 2709314006008000
- Special conditions: N/A
Construction
Type & style
- Home type: SingleFamily
- Property subtype: Single Family Residence
Materials
- Brick
Condition
- Year built: 1900
Utilities & green energy
- Water: Public
- Utilities for property: Sewer Connected
Green energy
- Energy efficient items: Thermostat
Community & HOA
Community
- Features: Curbs
- Subdivision: Crestwood Estates
Location
- Region: Sylacauga
Financial & listing details
- Price per square foot: $103/sqft
- Tax assessed value: $105,800
- Annual tax amount: $490
- Price range: $131K - $131K
- Date on market: 7/24/2026
- Road surface type: Paved
Estimated market value
$130,100
$124,000 - $137,000
$764/mo
Price history
| Date | Event | Price |
|---|---|---|
| 9/3/2026 | Price change | $131,000-6.4%$103/sqft |
Source:  RealtySouth #21460106 Report a problem RealtySouth #21460106 Report a problem | ||
| 9/2/2026 | Price change | $140,000+6.9%$110/sqft |
Source: RealtySouth #21460106 Report a problem | ||
| 9/1/2026 | Price change | $131,000-6.4%$103/sqft |
Source:  GALMLS #21460106 Report a problem GALMLS #21460106 Report a problem | ||
| 8/16/2026 | Listed for sale | $140,000$110/sqft |
Source: GALMLS #21460106 Report a problem | ||
| 7/31/2026 | Contingent | $140,000$110/sqft |
Source: GALMLS #21460106 Report a problem | ||
| 7/24/2026 | Listed for sale | $140,000+15.7%$110/sqft |
Source: GALMLS #21460106 Report a problem | ||
| 1/12/2024 | Sold | $121,000-3.2%$95/sqft |
Source: GALMLS #21370842 Report a problem | ||
| 1/10/2024 | Pending sale | $125,000$98/sqft |
Source: GALMLS #21370842 Report a problem | ||
| 12/30/2023 | Listed for sale | $125,000$98/sqft |
Source: GALMLS #21370842 Report a problem | ||
| 12/5/2023 | Contingent | $125,000$98/sqft |
Source: GALMLS #21370842 Report a problem | ||
| 11/17/2023 | Listed for sale | $125,000+82.5%$98/sqft |
Source: GALMLS #21370842 Report a problem | ||
| 7/7/2016 | Listing removed | $68,500$54/sqft |
Source: Fairmont Realty Company, LLC #731423 Report a problem | ||
| 10/13/2015 | Listed for sale | $68,500+121%$54/sqft |
Source: Fairmont Realty Company, LLC #731423 Report a problem | ||
| 8/21/2015 | Sold | $31,000$24/sqft |
Source: Agent Provided Report a problem | ||
Public tax history
| Year | Property taxes | Tax assessment |
|---|---|---|
| 2025 | $490 -41.2% | $10,600 -35.8% |
| 2024 | $833 | $16,500 |
| 2023 | $833 +181.1% | $16,500 +144.1% |
| 2022 | $296 +10.5% | $6,760 +9% |
| 2021 | $268 | $6,200 |
| 2020 | $268 +123.3% | $6,200 |
| 2019 | $120 | $6,200 +96.2% |
| 2018 | $120 | $3,160 |
| 2017 | $120 -62.3% | $3,160 -49.8% |
| 2016 | $318 | $6,300 +73.1% |
| 2015 | $318 +11.2% | $3,640 -58.3% |
| 2014 | $286 | $8,720 |
| 2013 | $286 | $8,720 |
| 2012 | -- | $8,720 |
| 2011 | -- | $8,720 +0.9% |
| 2010 | -- | $8,640 |
| 2009 | -- | $8,640 |
| 2008 | -- | $8,640 +4.6% |
| 2007 | -- | $8,260 +10.4% |
| 2006 | -- | $7,480 +40.1% |
| 2003 | -- | $5,340 |
| 2002 | -- | $5,340 +6% |
| 2000 | -- | $5,040 |
Find assessor info on the county website
Monthly payment
Est. payment
Payment breakdown
Explore the cost of this home by adjusting the details. Changes won't be saved.Climate risks
Neighborhood: 35150
Nearby schools
Schools provided by the listing agent
- Elementary: Indian Valley
- Middle: Nichols - Lawson
- High: Sylacauga
Source: GALMLS. This data may not be complete. We recommend contacting the local school district to confirm school assignments for this home.


Similar homes
- $--3 bd1 ba1.4k sqft230 S Cannon Ave, Sylacauga, AL 35150Auction
 Xome
Xome - $124,9002 bd1 ba1.2k sqftSpectrum Or Sylacauga Utilities, Sylacauga, AL 35150For Sale

 MLS ID #21464252, Stephanie Harvel, RealtySouth - The Jones Company. GALMLS
 - $159,9003 bd2 ba1.2k sqft908 S Hammett Ave, Sylacauga, AL 35150For Sale
 MLS ID #21457813, Ben Davis, Spartan Realty LLC. GALMLS
 - $145,0003 bd2 ba1.4k sqftSylacauga Utilities Or Spectrum, Sylacauga, AL 35150For Sale
 MLS ID #21460679, Stephanie Harvel, RealtySouth - The Jones Company. GALMLS
 - $129,9004 bd2 ba1.3k sqft612 Willowood St, Sylacauga, AL 35150For SaleMLS ID #21465787, Julie Meggs, EXIT Capstone Realty. GALMLS
- $135,0003 bd2 ba1.3k sqftSpectrum, Sylacauga, AL 35150For SaleMLS ID #21454683, Ron Comer, Cotton State Realty, LLC. GALMLS
- $179,9003 bd2 ba1.3k sqft1004 W Walnut St, Sylacauga, AL 35150For SaleMLS ID #21466254, Steven Koleno, Beycome Brokerage Realty. GALMLS
- $149,9002 bd2 ba1.2k sqftVaries, Sylacauga, AL 35150For SaleMLS ID #21463144, Billy Shute, Webb & Company Realty. GALMLS
- $154,0003 bd1 ba1k sqft212 S Norton Ave, Sylacauga, AL 35150For SaleMLS ID #21460979, Jessica Taft, Area Real Estate Inc.. GALMLS
- $159,9002 bd2 ba1.2k sqft9 N Hightower Ave, Sylacauga, AL 35150For SaleMLS ID #21461087, Cristie Hope, Keller Williams Metro South. GALMLS
- $115,0002 bd1 ba1.5k sqftSylacauga Utilities, Sylacauga, AL 35150For SaleMLS ID #21464344, Lacy Green, Killough Bailey Properties LLC. GALMLS
- $105,0003 bd2 ba1k sqft406 N Nashville Ave, Sylacauga, AL 35150For SaleMLS ID #21447906, Alex Bloomston, Bham Realty, LLC. GALMLS
- $114,9003 bd1 ba1.2k sqft7960 State Highway 21 S, Sylacauga, AL 35151For SaleMLS ID #21457924, Ben Davis, Spartan Realty LLC. GALMLS
- $149,0003 bd1 ba1.1k sqft214 S Cannon Ave, Sylacauga, AL 35150For SaleMLS ID #21463858, Greg Tubbs, Fairmont Realty Company Inc. GALMLS
- $150,0003 bd2 ba1.6k sqftSylacauga Utilites, Sylacauga, AL 35150For SaleMLS ID #21446377, Angela Wilson, ARC Realty 280. GALMLS
- $87,0003 bd1 ba1k sqft1835 Old Sylacauga Hwy, Sylacauga, AL 35150For SaleMLS ID #21460828, Dre Smith, Area Real Estate Inc.. GALMLS
