Skip main navigation
Closed
  • $322,300

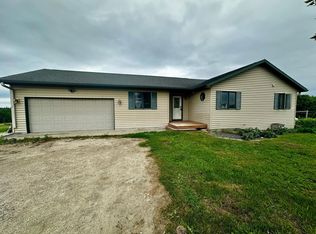
    606 Scenic Hwy SE, Blackduck, MN 56630

    2beds
    1,540sqft
    Single Family Residence
    Built in 2011
    34.97 Acres Lot
    $370,200 Zestimate®
    $209/sqft
    $2,083 Estimated rent

    Home value

    $370,200

    $344,000 - $400,000

    $2,083/mo

    Zestimate® history
    Loading
    Loading...

    Owner options

    List your home for rent

    $2,083/mo

    Rent Zestimate®

    Find your next renter with Zillow Rental Manager. Plus, with online applications, you can quickly screen prospective tenants – for free.

    Learn more

    $2,083/mo

    Rent Zestimate®

    Refinance and save

    $1,631/mo

    Est. payment

    Refinancing to a lower rate could help reduce your monthly payments and save thousands over the life of the loan.

    See today's rates

    $1,631/mo

    Est. payment

    Explore your selling options

    Work with a Zillow partner agent

    Leverage their expertise and Zillow's premium Showcase listings to get your home seen by more buyers.

    Get started

    List with your own agent

    Get your home in front of millions of buyers by listing it on Zillow.

    Learn how to do it

    Sell it yourself

    Take full control of how buyers see your home on Zillow by listing For Sale by Owner (FSBO).

    List your home

    What's special

    Desirable one level home on 35 acres with natural environment lake view (no fish). 2BR/2BA with dedicated office/bonus room featuring beautifully tiled walk-in shower, raised panel oak doors, quality hickory cabinets and pantry. Enjoy the benefit of a 3 stall garage and large bonus space. Panoramic views from covered porch to watch the wildlife.

    Zillow last checked:

    Listing updated:

    Listed by:

    Bill Oakes 218-751-1228,

    Century 21 Dickinson

    Bought with:

    Matt Sparby

    Realty Experts, LLC

    Source: NorthstarMLS as distributed by MLS GRID,MLS#: 6552269MLS Logo

    Facts & features

    Interior

    Bedrooms & bathrooms
    • Bedrooms: 2
    • Bathrooms: 2
    • Full bathrooms: 1
    • 3/4 bathrooms: 1
    Bathroom
    • Description: Bathroom Ensuite,Main Floor 3/4 Bath,Main Floor Full Bath,Walk-In Shower Stall
    Dining room
    • Description: Eat In Kitchen,Kitchen/Dining Room
    Heating
    • Boiler, In-Floor Heating, Zoned
    Cooling
    • None
    Appliances
    • Included: Air-To-Air Exchanger, Dishwasher, Dryer, Electric Water Heater, Exhaust Fan, Water Filtration System, Range, Refrigerator, Washer, Water Softener Owned
    • Laundry: Laundry Closet, Main Level
    Features
    • Basement: None
    • Has fireplace: No
    Interior area
    • Total structure area: 1,540
    • Total interior livable area: 1,540 sqft
    • Finished area above ground: 1,540
    • Finished area below ground: 0

    Property

    Parking
    • Total spaces: 3
    • Parking features: Attached, Gravel, Insulated Garage
    • Attached garage spaces: 3
    Accessibility
    • Accessibility features: Doors 36"+, Customized Wheelchair Accessible, Grab Bars In Bathroom, Hallways 42"+, No Stairs External, No Stairs Internal, Accessible Approach with Ramp, Roll-In Shower
    Features
    • Levels: One
    • Stories: 1
    • Patio & porch: Covered, Deck, Front Porch, Patio, Porch, Rear Porch
    • Fencing: Partial
    • Has view: Yes
    • View description: Lake, Panoramic
    • Has water view: Yes
    • Water view: Lake
    • Waterfront features: Lake Front, Lake View, Lake Bottom(Soft, Undeveloped, Weeds)
    • Frontage length: Water Frontage: 1200
    Lot
    • Size: 34.97 Acres
    • Dimensions: 1320 x 1100 x 265 x 1400
    • Features: Suitable for Horses, Tillable, Tree Coverage - Light
    Details
    • Additional structures: Storage Shed
    • Foundation area: 1540
    • Parcel number: 810006400
    • Zoning description: Residential-Single Family

    Construction

    Type & style
    • Home type: SingleFamily
    • Property subtype: Single Family Residence
    Materials
    • Frame
    • Roof: Architectural Shingle
    Condition
    • New construction: No
    • Year built: 2011

    Utilities & green energy

    • Electric: Circuit Breakers, 200+ Amp Service
    • Gas: Propane
    • Sewer: Mound Septic, Private Sewer, Tank with Drainage Field
    • Water: 4-Inch Submersible, Drilled

    Community & HOA

    HOA
    • Has HOA: No
    Location
    • Region: Blackduck

    Financial & listing details

    • Price per square foot: $209/sqft
    • Tax assessed value: $254,100
    • Annual tax amount: $440
    • Date on market: 6/12/2024
    • Cumulative days on market: 35 days

    Price history

    DateEventPrice
    8/2/2024Sold$322,300-1.5%$209/sqft
    Source: NorthstarMLS as distributed by MLS GRID #6552269 Report a problem
    7/15/2024Pending sale$327,300$213/sqft
    Source: NorthstarMLS as distributed by MLS GRID #6552269 Report a problem
    6/12/2024Listed for sale$327,300+65360%$213/sqft
    Source: NorthstarMLS as distributed by MLS GRID #6552269 Report a problem
    4/30/2019Sold$500
    Source: Public Record Report a problem

    Public tax history

    YearProperty taxesTax assessment
    2025$4,410 +1602.7%$254,100 -0.5%
    2024$259 -44.8%$255,400 +0.1%
    2023$469 +7.6%$255,200
    2022$436 +7.9%--
    2021$404 -83.3%--
    2020$2,412 +12.7%--
    2018$2,140 -1%--
    2016$2,162 +26.6%$153,500 -6.9%
    2015$1,708 -27.5%$164,900 -0.1%
    2014$2,356 +1054.9%$165,000 +270.8%
    2011$204 $44,500
    Find assessor info on the county website

    Neighborhood: 56630

    Nearby schools

    GreatSchools rating
    Get pre-qualified for a loan
    At Zillow Home Loans, we can pre-qualify you in as little as 5 minutes with no impact to your credit score.

    An equal housing lender. NMLS #10287.