Discover this rare gem! A spacious 4-bedroom, 2-bath single-family home boasting over 3,000 sq. ft. of living space, priced at less than $100/sq. ft. The expansive master suite features a luxurious jetted tub and full shower. Nestled on a rolling yard with stunning views of Stoner Lake, this property offers a serene escape with mature trees, vibrant gardens, and a convenient circle driveway. The attached garage provides ample storage. At this price, this unique home won’t last long—act fast!
Closed
$244,000
608 Scenic Hwy SE, Blackduck, MN 56630
4beds
3,096sqft
Single Family Residence
Built in 2003
8.91 Acres Lot
$299,000 Zestimate®
$79/sqft
$2,581 Estimated rent
Home value
$299,000
$266,000 - $332,000
$2,581/mo
Zestimate® history
Owner options
List your home for rent
$2,581/mo
Rent Zestimate®
Find your next renter with Zillow Rental Manager. Plus, with online applications, you can quickly screen prospective tenants – for free.
$2,581/mo
Rent Zestimate®
Refinance and save
$1,235/mo
Est. payment
Refinancing to a lower rate could help reduce your monthly payments and save thousands over the life of the loan.
$1,235/mo
Est. payment
Explore your selling options
Work with a Zillow partner agent
Leverage their expertise and Zillow's premium Showcase listings to get your home seen by more buyers.
Get startedList with your own agent
Get your home in front of millions of buyers by listing it on Zillow.
Learn how to do itSell it yourself
Take full control of how buyers see your home on Zillow by listing For Sale by Owner (FSBO).
List your homeWhat's special
Zillow last checked:
Listing updated:
Listed by:
Brody Klegstad 218-910-4123,
Edina Realty
Bought with:
Team Montgomery
218 Real Estate
Source: NorthstarMLS as distributed by MLS GRID,MLS#: 6758978
Facts & features
Interior
Bedrooms & bathrooms
- Bedrooms: 4
- Bathrooms: 2
- Full bathrooms: 2
Bedroom
- Level: Main
- Area: 240.25 Square Feet
- Dimensions: 15'6"X15'6"
Bedroom 2
- Level: Basement
- Area: 123.25 Square Feet
- Dimensions: 8'6"X14'6"
Bedroom 3
- Level: Basement
- Area: 135.76 Square Feet
- Dimensions: 14'2"X9'7"
Bedroom 4
- Level: Basement
- Area: 149.33 Square Feet
- Dimensions: 16'X9'4"
Bathroom
- Level: Main
- Area: 139.5 Square Feet
- Dimensions: 15'6"X9'
Bathroom
- Level: Basement
- Area: 49 Square Feet
- Dimensions: 10'6"X4'8"
Other
- Level: Main
- Area: 239.88 Square Feet
- Dimensions: 9'6"X25'3"
Dining room
- Level: Main
- Area: 115 Square Feet
- Dimensions: 10'X11'6"
Family room
- Level: Basement
- Area: 310 Square Feet
- Dimensions: 20'X15'6"
Foyer
- Level: Main
- Area: 116.25 Square Feet
- Dimensions: 15'6"X7'6"
Kitchen
- Level: Main
- Dimensions: 16'.X11'6"
Living room
- Level: Main
- Area: 260 Square Feet
- Dimensions: 13'X20'
Other
- Level: Main
- Area: 48 Square Feet
- Dimensions: 6'X8'
Office
- Level: Basement
- Area: 84 Square Feet
- Dimensions: 12'X7'
Other
- Level: Basement
- Area: 49 Square Feet
- Dimensions: 7'X7'
Utility room
- Level: Basement
- Area: 85 Square Feet
- Dimensions: 10'X8'6"
Heating
- In-Floor Heating
Cooling
- None
Features
- Basement: Finished
- Number of fireplaces: 1
Interior area
- Total structure area: 3,096
- Total interior livable area: 3,096 sqft
- Finished area above ground: 1,668
- Finished area below ground: 1,428
Property
Parking
- Total spaces: 2
- Parking features: Gravel, Garage
- Garage spaces: 2
- Details: Garage Dimensions (20'X26'), Garage Door Height (8), Garage Door Width (16)
Accessibility
- Accessibility features: None
Features
- Levels: Two
- Stories: 2
- Has view: Yes
- View description: Lake
- Has water view: Yes
- Water view: Lake
- Waterfront features: Lake View
- Frontage length: Water Frontage: 0
Lot
- Size: 8.91 Acres
- Dimensions: 330' x 1180'
Details
- Foundation area: 1428
- Parcel number: 810006701
- Zoning description: Residential-Single Family
Construction
Type & style
- Home type: SingleFamily
- Property subtype: Single Family Residence
Condition
- New construction: No
- Year built: 2003
Utilities & green energy
- Gas: Propane
- Sewer: Tank with Drainage Field
- Water: 4-Inch Submersible
Community & HOA
HOA
- Has HOA: No
Location
- Region: Blackduck
Financial & listing details
- Price per square foot: $79/sqft
- Tax assessed value: $207,000
- Annual tax amount: $3,618
- Date on market: 7/22/2025
- Cumulative days on market: 128 days
Price history
| Date | Event | Price |
|---|---|---|
| 12/15/2025 | Sold | $244,000+22%$79/sqft |
Source:  NorthstarMLS as distributed by MLS GRID #6758978 Report a problem NorthstarMLS as distributed by MLS GRID #6758978 Report a problem | ||
| 11/26/2025 | Pending sale | $200,000+14%$65/sqft |
Source: NorthstarMLS as distributed by MLS GRID #6758978 Report a problem | ||
| 9/9/2025 | Sold | $175,429-12.3%$57/sqft |
Source: Public Record Report a problem | ||
| 9/6/2025 | Price change | $200,000-20%$65/sqft |
Source: NorthstarMLS as distributed by MLS GRID #6758978 Report a problem | ||
| 8/19/2025 | Price change | $250,000-16.7%$81/sqft |
Source: NorthstarMLS as distributed by MLS GRID #6758978 Report a problem | ||
| 7/22/2025 | Listed for sale | $300,000+82.9%$97/sqft |
Source: NorthstarMLS as distributed by MLS GRID #6758978 Report a problem | ||
| 8/12/2014 | Sold | $164,000$53/sqft |
Source:  Lake Superior Area Realtors as distributed by MLS GRID #2254072 Report a problem Lake Superior Area Realtors as distributed by MLS GRID #2254072 Report a problem | ||
Public tax history
| Year | Property taxes | Tax assessment |
|---|---|---|
| 2025 | $3,618 +3.8% | $207,000 -0.5% |
| 2024 | $3,485 +17.2% | $208,100 +0.3% |
| 2023 | $2,973 +13.8% | $207,500 |
| 2022 | $2,612 +9.3% | -- |
| 2021 | $2,390 +9.6% | -- |
| 2020 | $2,180 +11% | -- |
| 2018 | $1,964 +1.2% | -- |
| 2016 | $1,940 +7.9% | $116,500 -1.3% |
| 2015 | $1,798 +89.3% | $118,000 +4.3% |
| 2014 | $950 -3.3% | $113,100 -1.7% |
| 2011 | $982 | $115,000 |
Find assessor info on the county website
Neighborhood: 56630
Nearby homes
- $125,0004 bd1 ba968 sqft609 Scenic Hwy SE, Blackduck, MN 56630Sold
- $322,3002 bd2 ba1.5k sqft606 Scenic Hwy SE, Blackduck, MN 56630Sold
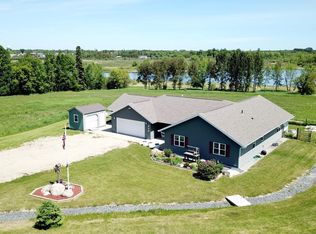
- $172,5003 bd1 ba960 sqft672 Scenic Hwy SE, Blackduck, MN 56630Off Market
- $35,300-- bd-- ba-- sqft681 Scenic Hwy SE, Blackduck, MN 56630Off Market
- $107,600-- bd-- ba1.2k sqft24135 Beighley Rd NE, Blackduck, MN 56630Sold
- $580,600-- bd-- ba-- sqft24331 Beighley Rd NE, Blackduck, MN 56630Off Market
- $279,5003 bd3 ba1.2k sqft533 Scenic Hwy SE, Blackduck, MN 56630Off Market
- $177,100-- bd-- ba1.1k sqft23786 Scenic Hwy NE, Blackduck, MN 56630Off Market
Nearby schools
GreatSchools rating
- 5/10Blackduck Elementary SchoolGrades: PK-6Distance: 0.9 mi
- 4/10Blackduck SecondaryGrades: 7-12Distance: 0.9 mi


Get pre-qualified for a loan
At Zillow Home Loans, we can pre-qualify you in as little as 5 minutes with no impact to your credit score.An equal housing lender. NMLS #10287.
- Minnesota
- Beltrami County
- Blackduck
- 56630
- 608 Scenic Hwy SE
Nearby cities
Nearby zip codes
Other Blackduck Topics
