Skip main navigation
Sold for $530,000
  • $530,000

    606 Shadeland Ave, Drexel Hill, PA 19026

    5beds
    2,615sqft
    Single Family Residence
    Built in 1936
    7,405 Square Feet Lot
    $539,400 Zestimate®
    $203/sqft
    $3,606 Estimated rent

    Home value

    $539,400

    $485,000 - $599,000

    $3,606/mo

    Zestimate® history
    Loading
    Loading...

    Owner options

    List your home for rent

    $3,606/mo

    Rent Zestimate®

    Find your next renter with Zillow Rental Manager. Plus, with online applications, you can quickly screen prospective tenants – for free.

    Learn more

    $3,606/mo

    Rent Zestimate®

    Refinance and save

    $3,670/mo

    Est. payment

    Refinancing to a lower rate could help reduce your monthly payments and save thousands over the life of the loan.

    See today's rates

    $3,670/mo

    Est. payment

    Explore your selling options

    Work with a Zillow partner agent

    Leverage their expertise and Zillow's premium Showcase listings to get your home seen by more buyers.

    Get started

    List with your own agent

    Get your home in front of millions of buyers by listing it on Zillow.

    Learn how to do it

    Sell it yourself

    Take full control of how buyers see your home on Zillow by listing For Sale by Owner (FSBO).

    List your home

    What's special

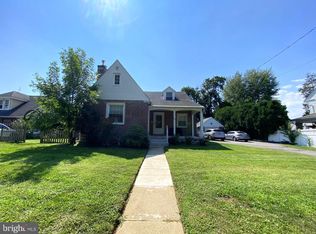
    Welcome to 606 Shadeland Aveue, a stunning five bedroom, three and a half bathroom Center Hall Stone Colonial located in the heart of Drexel Hill. Curb appeal shines as you approach this beautiful property. Step inside to a welcoming foyer, where you'll immediately fall in love with this homes character - real hardwood floors with inlays, high baseboards and so much more. To your left you'll find a spacious dining room, and to the right you'll find the formal living room that invites you in with its open, airy feel and cozy wood-burning fireplace with a wood-burning stove insert. The living room flows into the sunroom, featuring custom built-ins and a striking stone accent wall. The updated eat-in kitchen is equipped with stainless steel appliances, granite countertops, ample cabinet space and a pantry. Off of the kitchen there is access to the side patio. Upstairs, the expansive primary suite offers a renovated en-suite bathroom complete with a glass walk-in shower and an oversized vanity. Two more generously sized bedrooms and a full hallway bathroom complete the second level. The third floor is beautifully finished with another full bathroom and the fourth and fifth bedroom, ideal for a guest rooms, an office, or playroom. The basement is partially finished, providing additional living space, a half bathroom, a bar, a laundry area, and plenty of room for storage. Step outside to enjoy a beautiful backyard with a paver patio, perfect for outdoor gatherings. A large driveway and a one-car detached garage add extra convenience. Ideally located minutes from Route 1, 476, I-95, and an array of restaurants and shopping destinations. Don’t miss your chance to make this incredible house your new home!

    Zillow last checked:

    Listing updated:

    Listed by:

    Nicole Erickson 610-329-8154,

    Keller Williams Main Line

    Bought with:

    Toni Cavanagh, 2188353

    Cavanagh Real Estate

    Source: Bright MLS,MLS#: PADE2089242MLS Logo

    Facts & features

    Interior

    Bedrooms & bathrooms
    • Bedrooms: 5
    • Bathrooms: 4
    • Full bathrooms: 3
    • 1/2 bathrooms: 1
    Rooms
    • Room types: Primary Bedroom
    Primary bedroom
    • Level: Unspecified
    Heating
    • Radiator, Natural Gas
    Cooling
    • Window Unit(s), Electric
    Appliances
    • Included: Cooktop, Double Oven, Dishwasher, Disposal, Gas Water Heater
    • Laundry: In Basement
    Features
    • Primary Bath(s), Butlers Pantry, Bar, Bathroom - Stall Shower, Eat-in Kitchen
    • Flooring: Wood, Carpet, Laminate
    • Basement: Partially Finished
    • Number of fireplaces: 1
    • Fireplace features: Stone
    Interior area
    • Total structure area: 2,615
    • Total interior livable area: 2,615 sqft
    • Finished area above ground: 2,615
    • Finished area below ground: 0

    Property

    Parking
    • Total spaces: 1
    • Parking features: Garage Faces Front, Detached
    • Garage spaces: 1
    Accessibility
    • Accessibility features: None
    Features
    • Levels: Three
    • Stories: 3
    • Patio & porch: Patio, Porch
    • Exterior features: Sidewalks, Street Lights
    • Pool features: None
    • Fencing: Other
    Lot
    • Size: 7,405 Square Feet
    • Dimensions: 75.00 x 100.00
    • Features: Level, Front Yard, Rear Yard, SideYard(s)
    Details
    • Additional structures: Above Grade, Below Grade
    • Parcel number: 16100152900
    • Zoning: R
    • Special conditions: Standard

    Construction

    Type & style
    • Home type: SingleFamily
    • Architectural style: Colonial
    • Property subtype: Single Family Residence
    Materials
    • Stone, Vinyl Siding
    • Foundation: Stone
    • Roof: Shingle
    Condition
    • New construction: No
    • Year built: 1936

    Utilities & green energy

    • Electric: 200+ Amp Service
    • Sewer: Public Sewer
    • Water: Public
    • Utilities for property: Cable Connected

    Community & HOA

    Community
    • Subdivision: None Available
    HOA
    • Has HOA: No
    Location
    • Region: Drexel Hill
    • Municipality: UPPER DARBY TWP

    Financial & listing details

    • Price per square foot: $203/sqft
    • Tax assessed value: $239,070
    • Annual tax amount: $10,463
    • Date on market: 5/1/2025
    • Listing agreement: Exclusive Right To Sell
    • Ownership: Fee Simple

    Price history

    DateEventPrice
    6/9/2025Sold$530,000+6%$203/sqft
    Source: Bright MLS #PADE2089242 Report a problem
    5/6/2025Contingent$499,900$191/sqft
    Source: Bright MLS #PADE2089242 Report a problem
    5/1/2025Listed for sale$499,900+63.4%$191/sqft
    Source: Bright MLS #PADE2089242 Report a problem
    1/1/2015Sold$306,000$117/sqft
    Source: Long & Foster Broker Feed #1005802630_100 Report a problem
    8/19/2008Sold$306,000-1.3%$117/sqft
    Source: Public Record Report a problem
    6/18/2008Price change$309,900-4.3%$119/sqft
    Source: Long and Foster Real Estate #5361751 Report a problem
    5/8/2008Price change$323,900-3.3%$124/sqft
    Source: Point2 #5252501 Report a problem
    4/5/2008Price change$334,900-2.9%$128/sqft
    Source: Point2 #5252501 Report a problem
    3/2/2008Listed for sale$344,900$132/sqft
    Source: Point2 #5252501 Report a problem

    Public tax history

    YearProperty taxesTax assessment
    2025$10,464 +3.5%$239,070
    2024$10,111 +1%$239,070
    2023$10,015 +2.8%$239,070
    2022$9,746 $239,070
    2021$9,746 +1256.1%$239,070 +81.7%
    2020$719 -91.4%$131,600
    2019$8,363 +1.2%$131,600
    2018$8,267 +1044.7%$131,600
    2017$722 $131,600
    2016$722 $131,600
    2015$722 $131,600
    2014$722 +2.8%$131,600
    2013$703 +2.8%$131,600
    2012$684 +0.3%$131,600
    2011$682 +2%$131,600
    2010$668 +7.5%$131,600
    2009$622 -10.9%$131,600
    2008$698 +19.1%$131,600
    2007$586 $131,600
    2006$586 $131,600
    2005$586 $131,600
    2004$586 +8.5%$131,600
    2003$540 +7.9%$131,600
    2002$500 $131,600
    2000$500 $131,600
    Find assessor info on the county website

    Neighborhood: 19026

    Nearby schools

    GreatSchools rating
    Schools provided by the listing agent
    • High: Upper Darby Senior
    • District: Upper Darby

    Source: Bright MLS. This data may not be complete. We recommend contacting the local school district to confirm school assignments for this home.

    Get a cash offer in 3 minutes
    Find out how much your home could sell for in as little as 3 minutes with a no-obligation cash offer.
    Estimated market value
    $539,400
    Get a cash offer in 3 minutes
    Find out how much your home could sell for in as little as 3 minutes with a no-obligation cash offer.
    Estimated market value
    $539,400