Step into history and luxury with 615 Shadeland Ave, a captivating colonial residence nestled in the heart of Drexel Hill. This distinguished abode offers a blend of timeless charm and modern convenience. Boasting 5 bedrooms and 3 1/2 baths, this meticulously maintained home is poised for seamless living. Enter through the bright center hall, where you're greeted by a spacious living room adorned with a classic stone fireplace to your right. To the left, a formal dining room with a charming bay window sets the stage for elegant gatherings. Straight ahead, discover a large updated kitchen featuring brand new flooring, tall cabinets, a separate eating area, and a convenient mudroom with pantry, leading effortlessly to the expansive deck equipped with a direct gas line for your outdoor grilling adventures. The main level is further enriched by a sunroom boasting a cozy gas fireplace and a powder room for added convenience. Ascend to the second floor, where the master suite awaits with its own ensuite bath, while a guest suite also enjoys the luxury of an updated bathroom. Two additional bedrooms share a tastefully updated hall bath. Venture to the third floor, where a fifth bedroom and additional living space offer versatility for a home office, den, or playroom—tailor it to suit your needs. The finished basement extends the living space, featuring a comfortable living area and a well-equipped laundry room. Storage is abundant throughout the home, with ample closet space and storage galore. Outside, the fenced yard offers privacy and a serene retreat. Enjoy the convenience of a short walk to the trolley for easy commutes to Center City and Media. With nothing left undone, this home invites you to move in and make it your own. Experience the epitome of refined living at 615 Shadeland Ave—your sanctuary awaits.
Sold for $553,500
$553,500
615 Shadeland Ave, Drexel Hill, PA 19026
5beds
2,453sqft
Single Family Residence
Built in 1936
10,019 Square Feet Lot
$630,900 Zestimate®
$226/sqft
$3,605 Estimated rent
Home value
$630,900
$599,000 - $662,000
$3,605/mo
Zestimate® history
Owner options
List your home for rent
$3,605/mo
Rent Zestimate®
Find your next renter with Zillow Rental Manager. Plus, with online applications, you can quickly screen prospective tenants – for free.
$3,605/mo
Rent Zestimate®
Refinance and save
$3,822/mo
Est. payment
Refinancing to a lower rate could help reduce your monthly payments and save thousands over the life of the loan.
$3,822/mo
Est. payment
Explore your selling options
Work with a Zillow partner agent
Leverage their expertise and Zillow's premium Showcase listings to get your home seen by more buyers.
Get startedList with your own agent
Get your home in front of millions of buyers by listing it on Zillow.
Learn how to do itSell it yourself
Take full control of how buyers see your home on Zillow by listing For Sale by Owner (FSBO).
List your homeWhat's special
Refined livingDirect gas lineMaster suiteTimeless charmModern convenienceSeparate eating areaBright center hall
Zillow last checked:
Listing updated:
Listed by:
Mike Eagle 610-308-5173,
Keller Williams Realty Devon-Wayne
Bought with:
Sheila Firor, AB060974L
Long & Foster Real Estate, Inc.
Source: Bright MLS,MLS#: PADE2067076
Facts & features
Interior
Bedrooms & bathrooms
- Bedrooms: 5
- Bathrooms: 4
- Full bathrooms: 3
- 1/2 bathrooms: 1
- Main level bathrooms: 1
Rooms
- Room types: Living Room, Dining Room, Primary Bedroom, Bedroom 2, Bedroom 3, Kitchen, Family Room, Bedroom 1, Laundry, Other
Basement
- Area: 0
Heating
- Forced Air, Zoned, ENERGY STAR Qualified Equipment, Programmable Thermostat, Natural Gas
Cooling
- Central Air, Electric
Appliances
- Included: Self Cleaning Oven, Dishwasher, Disposal, Energy Efficient Appliances, Microwave, Gas Water Heater
- Laundry: In Basement, Laundry Room
Features
- Butlers Pantry, Ceiling Fan(s), Bar, Bathroom - Stall Shower, Eat-in Kitchen
- Flooring: Wood
- Windows: Replacement
- Basement: Full,Finished
- Number of fireplaces: 2
- Fireplace features: Stone, Gas/Propane
Interior area
- Total structure area: 2,453
- Total interior livable area: 2,453 sqft
- Finished area above ground: 2,453
- Finished area below ground: 0
Property
Parking
- Total spaces: 2
- Parking features: Inside Entrance, Garage Door Opener, Asphalt, Attached
- Attached garage spaces: 2
- Has uncovered spaces: Yes
Accessibility
- Accessibility features: None
Features
- Levels: Two
- Stories: 2
- Exterior features: Sidewalks
- Pool features: None
- Fencing: Other
Lot
- Size: 10,019 Square Feet
- Dimensions: 103.50 x 78.69
- Features: Corner Lot, Front Yard, Rear Yard
Details
- Additional structures: Above Grade, Below Grade
- Parcel number: 16100151100
- Zoning: RESID
- Special conditions: Standard
Construction
Type & style
- Home type: SingleFamily
- Architectural style: Colonial
- Property subtype: Single Family Residence
Materials
- Stone
- Foundation: Permanent
Condition
- New construction: No
- Year built: 1936
Utilities & green energy
- Electric: 200+ Amp Service
- Sewer: Public Sewer
- Water: Public
- Utilities for property: Cable Connected
Community & HOA
Community
- Subdivision: None Available
HOA
- Has HOA: No
Location
- Region: Drexel Hill
- Municipality: UPPER DARBY TWP
Financial & listing details
- Price per square foot: $226/sqft
- Tax assessed value: $293,160
- Annual tax amount: $12,354
- Date on market: 5/14/2024
- Listing agreement: Exclusive Right To Sell
- Listing terms: Conventional,VA Loan,FHA 203(b),Cash
- Inclusions: Washer & Dryer
- Exclusions: Refrigerator Negotiable
- Ownership: Fee Simple
Price history
| Date | Event | Price |
|---|---|---|
| 6/28/2024 | Sold | $553,500+11.8%$226/sqft |
Source:  Bright MLS #PADE2067076 Report a problem Bright MLS #PADE2067076 Report a problem | ||
| 5/16/2024 | Contingent | $495,000$202/sqft |
Source: Bright MLS #PADE2067076 Report a problem | ||
| 5/14/2024 | Listed for sale | $495,000+47.8%$202/sqft |
Source: Bright MLS #PADE2067076 Report a problem | ||
| 8/16/2018 | Sold | $335,000+0%$137/sqft |
Source: Public Record Report a problem | ||
| 5/14/2018 | Price change | $334,900-4%$137/sqft |
Source: Weichert Realtors #1000454390 Report a problem | ||
| 5/7/2018 | Price change | $349,000-0.3%$142/sqft |
Source: Weichert Realtors #1000454390 Report a problem | ||
| 4/27/2018 | Listed for sale | $349,900+99.9%$143/sqft |
Source: Weichert Realtors #1000454390 Report a problem | ||
| 8/25/1999 | Sold | $175,000$71/sqft |
Source: Public Record Report a problem | ||
Public tax history
| Year | Property taxes | Tax assessment |
|---|---|---|
| 2025 | $12,831 +3.5% | $293,160 |
| 2024 | $12,398 +1% | $293,160 |
| 2023 | $12,281 +2.8% | $293,160 |
| 2022 | $11,951 | $293,160 |
| 2021 | $11,951 +1331.1% | $293,160 +91.7% |
| 2020 | $835 -91.4% | $152,920 |
| 2019 | $9,718 +1.2% | $152,920 |
| 2018 | $9,607 +1044.7% | $152,920 |
| 2017 | $839 | $152,920 |
| 2016 | $839 | $152,920 |
| 2015 | $839 | $152,920 |
| 2014 | $839 +2.8% | $152,920 |
| 2013 | $817 +2.8% | $152,920 |
| 2012 | $794 +0.3% | $152,920 |
| 2011 | $792 +2% | $152,920 |
| 2010 | $776 +7.5% | $152,920 |
| 2009 | $722 | $152,920 |
| 2008 | $722 +8.3% | $152,920 |
| 2007 | $667 -2% | $152,920 |
| 2006 | $680 | $152,920 |
| 2005 | $680 | $152,920 |
| 2004 | $680 +8.5% | $152,920 |
| 2003 | $627 +7.9% | $152,920 |
| 2002 | $581 | $152,920 |
| 2000 | $581 | $152,920 |
Find assessor info on the county website
Neighborhood: 19026
Nearby homes
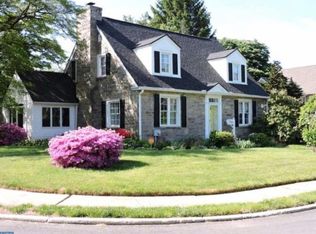
- $505,7003 bd3 ba1.9k sqft606 Villa Rd, Drexel Hill, PA 19026Off Market
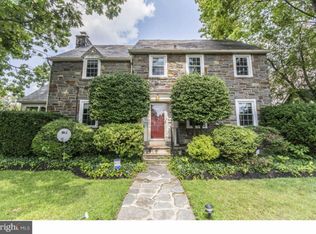
- $438,6004 bd2 ba2k sqft635 Villa Rd, Drexel Hill, PA 19026Off Market
- $511,7004 bd4 ba2.3k sqft601 Shadeland Ave, Drexel Hill, PA 19026Off Market
- $339,2003 bd1 ba1.8k sqft610 Shadeland Ave, Drexel Hill, PA 19026Off Market
- $530,0005 bd4 ba2.6k sqft606 Shadeland Ave, Drexel Hill, PA 19026Sold
- $391,5003 bd2 ba1.5k sqft631 Villa Rd, Drexel Hill, PA 19026Off Market
- $509,0004 bd3 ba2.4k sqft605 Villa Rd, Drexel Hill, PA 19026Off Market
- $372,000-- bd-- ba-- sqft605 Villa Rd, Drexel Hill, PA 19026Off Market
Nearby schools
GreatSchools rating
- 6/10Aronimink El SchoolGrades: 1-5Distance: 0.3 mi
- 3/10Drexel Hill Middle SchoolGrades: 6-8Distance: 0.4 mi
- 3/10Upper Darby Senior High SchoolGrades: 9-12Distance: 0.7 mi
Schools provided by the listing agent
- Elementary: Hillcrest
- Middle: Drexel Hill
- High: Upper Darby Senior
- District: Upper Darby
Source: Bright MLS. This data may not be complete. We recommend contacting the local school district to confirm school assignments for this home.
Get a cash offer in 3 minutes
Find out how much your home could sell for in as little as 3 minutes with a no-obligation cash offer.
Estimated market value
$630,900
Get a cash offer in 3 minutes
Find out how much your home could sell for in as little as 3 minutes with a no-obligation cash offer.
Estimated market value
$630,900
- Pennsylvania
- Delaware County
- Drexel Hill
- 19026
- 615 Shadeland Ave
Nearby cities
Nearby zip codes
Other Drexel Hill Topics
