Welcome to this beautifully updated 1-bedroom, 1.5-bath townhome in The Heights of Haledon! The first floor features a spacious living room with a wood-burning fireplace, dining room, updated kitchen, powder room, and convenient laundry. Updated flooring throughout the main living areas adds a fresh, modern feel.The ground level offers a generous primary bedroom suite with a walk-in closet, along with a separate office that provides excellent flexibility and could easily serve as a second bedroom. Utilities are conveniently located on the ground floor. Other features include furnace and central A/C unit that are only five months old, 1 car garage, and central vaccum. This home offers comfortable living, thoughtful updates, and a versatile floor plan in a desirable Haledon location! Come see this unit today!
Active
$349,900
606 Skyline Dr, Haledon Boro, NJ 07508
2beds
--sqft
Townhouse
Built in 1990
-- sqft lot
$-- Zestimate®
$--/sqft
$375/mo HOA
What's special
Wood-burning fireplaceUpdated kitchenWalk-in closetDining roomGenerous primary bedroom suite
- 1 day
- 241
- 13
Zillow last checked:
Listing updated:
Listed by:
Jeff Vander Molen 201-891-0100,
Terrie O'connor Realtors
Source: GSMLS,MLS#: 4049362
Facts & features
Interior
Bedrooms & bathrooms
- Bedrooms: 2
- Bathrooms: 2
- Full bathrooms: 1
- 1/2 bathrooms: 1
Primary bedroom
- Description: Full Bath, Walk-In Closet
Kitchen
- Features: Not Eat-In Kitchen
Heating
- Forced Air, Natural Gas
Cooling
- Central Air
Appliances
- Included: Central Vacuum, Dishwasher, Dryer, Microwave, Range/Oven-Gas, Refrigerator, Washer
- Laundry: Level 1
Features
- Central Vacuum, Bath Main, Office, Utility Room
- Flooring: Wood
- Basement: None
- Number of fireplaces: 1
- Fireplace features: Living Room, Wood Burning
- Common walls with other units/homes: End Unit
Property
Parking
- Total spaces: 1
- Parking features: 1 Car Width, Attached Garage
- Attached garage spaces: 1
- Uncovered spaces: 1
Features
- Levels: Multi Floor Unit
- Patio & porch: Deck, Patio
Lot
- Dimensions: 1.52% C UNIT
Details
- Parcel number: 2503000120000000040000C66
Construction
Type & style
- Home type: Townhouse
- Property subtype: Townhouse
- Attached to another structure: Yes
Materials
- Vinyl Siding
- Roof: Asphalt Shingle
Condition
- Year built: 1990
Utilities & green energy
- Gas: Gas-Natural
- Sewer: Public Sewer
- Water: Public
- Utilities for property: Electricity Connected, Natural Gas Connected
Community & HOA
Community
- Subdivision: Heights Of Haledon
HOA
- Has HOA: Yes
- Services included: Maintenance-Common Area
- HOA fee: $375 monthly
Location
- Region: Haledon
Financial & listing details
- Tax assessed value: $197,500
- Annual tax amount: $10,720
- Date on market: 8/28/2026
- Ownership type: Condominium
- Electric utility on property: Yes
Estimated market value
Not available
Estimated sales range
Not available
Not available
Price history
| Date | Event | Price |
|---|---|---|
| 8/28/2026 | Listed for sale | $349,900 |
Source:  GSMLS #4049362 Report a problem GSMLS #4049362 Report a problem | ||
Public tax history
Tax history is unavailable.
Monthly payment
Est. payment
Payment breakdown
Explore the cost of this home by adjusting the details. Changes won't be saved.Climate risks
Neighborhood: 07508


Similar homes
- $349,9002 bd2 ba-- sqft606 Skyline Dr #6, Haledon, NJ 07508For Sale
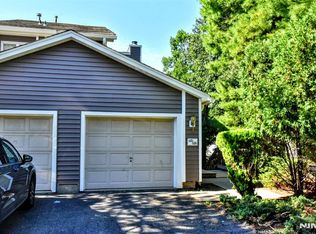
 MLS ID #26032034, Jeff Vander Molen, Terrie O'Connor Realtors-Wyckoff. NJMLS
 - $365,0003 bd2 ba-- sqft80 N 14Th St, Prospect Park Boro, NJ 07508For Sale
 MLS ID #4049381, Jeff Vander Molen, Terrie O'connor Realtors. GSMLS
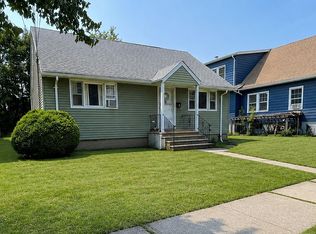
 - $350,0002 bd1 ba850 sqft157-159 Richmond Ave, Paterson, NJ 07502For Sale By Owner
- $359,0002 bd1 ba-- sqft51 Hinchman Avenue, Wayne, NJ 07470For Sale
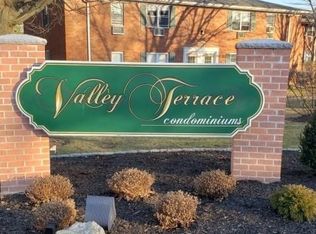 MLS ID #26024858. eXp Realty
 - $382,5002 bd2 ba-- sqft52 Knox Ter #T, Wayne, NJ 07470For SaleMLS ID #26032168, Nancy Scancarella, Berkshire Hathaway Home Services Van Der Wende Properties. NJMLS
- $375,0002 bd1 ba-- sqft414-416 E 26th St, Paterson, NJ 07514For SaleMLS ID #26032448, Annakay Lyttle, Lyttle Dream Team Realty LLC. NJMLS
- $439,9003 bd3 ba-- sqft304 Heights Dr #3, Haledon, NJ 07508For SaleMLS ID #26019554, Joseph Simone, Howard Hanna Rand Realty. NJMLS
- $499,0004 bd2 ba-- sqft25 Hopper St, Prospect Park, NJ 07508For SaleMLS ID #26032477, Annakay Lyttle, Lyttle Dream Team Realty LLC. NJMLS
- $399,0005 bd3 ba-- sqft316 Sherwood Ave, Paterson, NJ 07502For SaleMLS ID #26021460, Mary Ellen Merenoff, United Real Estate. NJMLS
