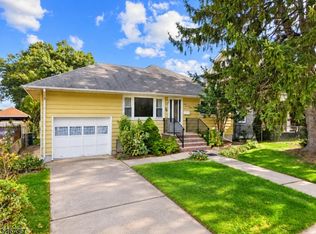
Move-In Ready! A rare opportunity for homeowners, investors, and value-seekers alike. Situated on an oversized, sprawling lot with breathtaking skyline and city views, this 4-bedroom Cape Cod offers immediate livability today with tremendous upside for tomorrow. Several major improvements have already been completed, including a new hot water heater and a professionally refinished and waterproofed basement by Groundworks, helping to reduce future maintenance concerns and making this an attractive, low-risk investment opportunity.Inside, you'll find an eat-in kitchen, hardwood floors throughout much of the first level, ceramic tile kitchen flooring, and an unfinished walk-out basement offering additional possibilities. The home's flexible layout also presents an excellent value-add opportunity, with a plumbing configuration that may allow for a convenient second-floor half or full bath addition. Whether you're looking for a home you can enjoy immediately while making updates over time, or an investment property with significant equity-building potential, this property checks all the boxes. The combination of a large, private lot, stunning panoramic skyline views, move-in-ready condition, and future expansion potential makes this a unique opportunity rarely found at this price point. Bring your vision, capitalize on the upside, and unlock the full potential of this exceptional property. Property sold as-is.
Under contract
$399,900
290 Central Ave, Haledon Boro, NJ 07508
4beds
--sqft
Single Family Residence
Built in 1941
5,793 Square Feet Lot
$402,500 Zestimate®
$--/sqft
$-- HOA
What's special
Eat-in kitchenUnfinished walk-out basementStunning panoramic skyline viewsLarge private lotCeramic tile kitchen flooringOversized sprawling lot
- 57 days
- 327
- 30
Zillow last checked:
Listing updated:
Listed by:
Mizell Ewing 732-735-4715,
Coldwell Banker Realty
Source: GSMLS,MLS#: 4025148
Facts & features
Interior
Bedrooms & bathrooms
- Bedrooms: 4
- Bathrooms: 1
- Full bathrooms: 1
Primary bedroom
- Description: 1st Floor
Bedroom 1
- Level: First
Bedroom 2
- Level: First
Bedroom 3
- Level: Second
Bedroom 4
- Level: Second
Kitchen
- Features: Eat-in Kitchen
- Level: First
Living room
- Level: First
Basement
- Features: Laundry Room
Heating
- Baseboard - Hotwater, Natural Gas
Cooling
- Window Unit(s)
Appliances
- Included: Carbon Monoxide Detector, Dishwasher, Kitchen Exhaust Fan, Range/Oven-Gas, Refrigerator, Washer, Gas Water Heater
- Laundry: In Basement
Features
- Pantry
- Flooring: Carpet, Stone, Wood
- Basement: Yes,Bilco-Style Door,Unfinished
- Has fireplace: No
Property
Parking
- Total spaces: 4
- Parking features: Dirt, Off Street, Detached Garage
- Garage spaces: 1
- Uncovered spaces: 4
Features
- Has spa: Yes
- Spa features: Hot Tub
- Has view: Yes
- View description: Skyline
Lot
- Size: 5,793 Square Feet
- Dimensions: 0.133
- Features: Wooded
Details
- Additional structures: Storage Shed
- Parcel number: 2503000600000000020000
Construction
Type & style
- Home type: SingleFamily
- Architectural style: Cape Cod
- Property subtype: Single Family Residence
Materials
- Vinyl Siding
- Roof: Asphalt Shingle
Condition
- Year built: 1941
- Major remodel year: 2019
Utilities & green energy
- Gas: Gas-Natural
- Sewer: Public Sewer
- Water: Public
- Utilities for property: Underground Utilities, Natural Gas Connected, Cable Available
Community & HOA
Community
- Security: Carbon Monoxide Detector(s), Fire Extinguisher, Smoke Detector(s), Carbon Monoxide Detector
Location
- Region: Haledon
Financial & listing details
- Tax assessed value: $176,700
- Annual tax amount: $9,591
- Date on market: 8/21/2026
- Exclusions: Personal Belongings
- Ownership type: Fee Simple
Estimated market value
$402,500
$382,000 - $423,000
$3,211/mo
Price history
| Date | Event | Price |
|---|---|---|
| 10/1/2026 | Pending sale | $399,900 |
Source:  GSMLS #4025148 Report a problem GSMLS #4025148 Report a problem | ||
| 8/21/2026 | Listed for sale | $399,900-5.9% |
Source:  NJMLS #26016049 Report a problem NJMLS #26016049 Report a problem | ||
| 6/17/2026 | Listing removed | $425,000 |
Source: NJMLS #26016049 Report a problem | ||
| 5/4/2026 | Listed for sale | $425,000+183.3% |
Source: GSMLS #4025148 Report a problem | ||
| 2/1/2012 | Sold | $150,000+160.9% |
Source: Public Record Report a problem | ||
| 7/15/1997 | Sold | $57,500 |
Source: Public Record Report a problem | ||
Public tax history
| Year | Property taxes | Tax assessment |
|---|---|---|
| 2025 | $9,330 +1.7% | $176,700 |
| 2024 | $9,176 | $176,700 |
| 2023 | $9,176 +3% | $176,700 |
| 2022 | $8,906 +2.8% | $176,700 |
| 2021 | $8,665 +3% | $176,700 |
| 2020 | $8,416 +3.1% | $176,700 |
| 2019 | $8,164 +2.6% | $176,700 |
| 2018 | $7,960 +3.3% | $176,700 |
| 2017 | $7,704 +1.3% | $176,700 |
| 2016 | $7,605 +5.5% | $176,700 |
| 2015 | $7,208 -4.2% | $176,700 |
| 2014 | $7,521 +5.5% | $176,700 +49.7% |
| 2012 | $7,128 +4.9% | $118,000 |
| 2011 | $6,794 +5.1% | $118,000 |
| 2010 | $6,464 | $118,000 |
| 2009 | -- | $118,000 |
| 2008 | -- | $118,000 |
| 2007 | -- | $118,000 |
| 2006 | -- | $118,000 |
| 2005 | -- | $118,000 |
| 2004 | $4,460 | $118,000 +2.4% |
| 2003 | -- | $115,200 |
| 2002 | -- | $115,200 |
| 2001 | -- | $115,200 |
Find assessor info on the county website
Monthly payment
Est. payment
Payment breakdown
Explore the cost of this home by adjusting the details. Changes won't be saved.Climate risks
Neighborhood: 07508

Similar homes
- $450,0003 bd1 ba-- sqft304 Goffle Rd, Hawthorne Boro, NJ 07506For Sale
 MLS ID #4058424, Gene Lowe, Howard Hanna Rand Realty. GSMLS
 - $499,0003 bd1 ba-- sqft56 Norwood St, Haledon Boro, NJ 07508For Sale
 MLS ID #4051590, Nicholas Tselepis, Nicholas Real Estate Agency. GSMLS
 - $399,9993 bd2 ba-- sqft31 May Street, Paterson, NJ 07524For Sale

 MLS ID #26033020, Marc Imbimbo, Coldwell Banker, Fort Lee. NJMLS
 - $499,0002 bd2 ba-- sqft301 Valley Rd, Clifton City, NJ 07013For Sale
 MLS ID #4058598, Kishan Trivedi, Gild Realty. GSMLS
