Welcome to this charming San Jose home featuring 3 bedrooms and 3 full bathrooms, perfectly situated within the Oak Grove Elementary School District. The thoughtfully designed kitchen is a chef's dream, boasting quartz countertops, an oven range with electric stove, dishwasher, garbage disposal, and refrigerator. The kitchen seamlessly integrates with the family room, creating a welcoming space for gatherings. Enjoy the elegance of hardwood flooring throughout the home and relax by the cozy fireplace in the living area. The home is equipped with central AC and solar-powered heating, ensuring comfort and efficiency, supplemented by solar options . High ceilings and vaulted accents add to the spacious feel of the residence.
Laundry is conveniently located in the garage with epoxy floor , which also features a washer and dryer, along with an electric vehicle hookup (Level 2, 240 volts). The home is outfitted with double pane windows and Energy Star appliances, enhancing its energy efficiency.The long deck (with permit) with back yard hill view, and out door sink, propane heater and bbq grill.The two long motorize awnings open out over the deck.Toto commodes with full warm water bidets . Attic for more storage and many mores . Don't miss the opportunity to make this lovely your own !
Sold for $1,159,000
$1,159,000
606 Skyway Dr, San Jose, CA 95111
3beds
1,848sqft
Single Family Residence, Residential
Built in 1986
3,202 Square Feet Lot
$1,135,400 Zestimate®
$627/sqft
$4,440 Estimated rent
Home value
$1,135,400
$1.04M - $1.24M
$4,440/mo
Zestimate® history
Owner options
List your home for rent
$4,440/mo
Rent Zestimate®
Find your next renter with Zillow Rental Manager. Plus, with online applications, you can quickly screen prospective tenants – for free.
$4,440/mo
Rent Zestimate®
Refinance and save
$7,640/mo
Est. payment
Refinancing to a lower rate could help reduce your monthly payments and save thousands over the life of the loan.
$7,640/mo
Est. payment
Explore your selling options
Work with a Zillow partner agent
Leverage their expertise and Zillow's premium Showcase listings to get your home seen by more buyers.
Get startedList with your own agent
Get your home in front of millions of buyers by listing it on Zillow.
Learn how to do itSell it yourself
Take full control of how buyers see your home on Zillow by listing For Sale by Owner (FSBO).
List your homeWhat's special
Cozy fireplaceElectric vehicle hookupFamily roomHigh ceilingsQuartz countertopsOutdoor sinkEnergy star appliances
Zillow last checked:
Listing updated:
Listed by:
Lexuan Tran 01319678 408-210-4283,
New Land Corp 408-275-9882
Bought with:
Zaila Hussain, 02069782
eXp Realty of California Inc
Source: MLSListings Inc,MLS#: ML82015603
Facts & features
Interior
Bedrooms & bathrooms
- Bedrooms: 3
- Bathrooms: 3
- Full bathrooms: 3
Rooms
- Room types: Basement
Bedroom
- Features: WalkinCloset, PrimaryBedroom2plus
Bathroom
- Features: Bidet, DoubleSinks, ShowerandTub, Stone, UpdatedBaths, FullonGroundFloor
Dining room
- Features: DiningAreainLivingRoom, EatinKitchen
Family room
- Features: KitchenFamilyRoomCombo
Heating
- Central Forced Air Gas, Solar
Cooling
- Central Air
Appliances
- Included: Dishwasher, Disposal, Electric Oven/Range, Refrigerator, Washer/Dryer, Water Softener
- Laundry: In Garage
Features
- High Ceilings, Vaulted Ceiling(s), Walk-In Closet(s)
- Flooring: Hardwood
- Basement: Finished
- Number of fireplaces: 1
- Fireplace features: Living Room, Wood Burning
Interior area
- Total structure area: 1,848
- Total interior livable area: 1,848 sqft
Property
Parking
- Total spaces: 2
- Parking features: Attached
- Attached garage spaces: 2
Features
- Stories: 2
- Patio & porch: Balcony/Patio
Lot
- Size: 3,202 Square Feet
Details
- Parcel number: 68461058
- Zoning: R1-8P
- Special conditions: Standard
Construction
Type & style
- Home type: SingleFamily
- Property subtype: Single Family Residence, Residential
Materials
- Foundation: Concrete Perimeter
- Roof: Tile
Condition
- New construction: No
- Year built: 1986
Utilities & green energy
- Gas: PublicUtilities
- Sewer: Public Sewer
- Utilities for property: Public Utilities, Solar
Community & HOA
HOA
- Has HOA: Yes
- HOA fee: $186 monthly
Location
- Region: San Jose
Financial & listing details
- Price per square foot: $627/sqft
- Tax assessed value: $471,135
- Annual tax amount: $7,396
- Date on market: 7/23/2025
- Listing agreement: ExclusiveRightToSell
- Listing terms: CashorConventionalLoan
Price history
| Date | Event | Price |
|---|---|---|
| 9/23/2025 | Sold | $1,159,000+0.1%$627/sqft |
Source:  MLSListings Inc #ML82015603 Report a problem MLSListings Inc #ML82015603 Report a problem | ||
| 9/13/2025 | Pending sale | $1,158,000$627/sqft |
Source: MLSListings Inc #ML82015603 Report a problem | ||
| 9/4/2025 | Contingent | $1,158,000$627/sqft |
Source: MLSListings Inc #ML82015603 Report a problem | ||
| 7/23/2025 | Listed for sale | $1,158,000+104.3%$627/sqft |
Source: MLSListings Inc #ML82015603 Report a problem | ||
| 9/4/2009 | Sold | $566,880-3.9%$307/sqft |
Source: Public Record Report a problem | ||
| 3/30/2005 | Sold | $590,000$319/sqft |
Source: Public Record Report a problem | ||
Public tax history
| Year | Property taxes | Tax assessment |
|---|---|---|
| 2025 | $7,396 +2.5% | $471,135 +2% |
| 2024 | $7,214 +1.9% | $461,898 +2% |
| 2023 | $7,079 +0.7% | $452,842 +2% |
| 2022 | $7,033 +2% | $443,963 +2% |
| 2021 | $6,898 +2.6% | $435,259 +1% |
| 2020 | $6,724 | $430,797 +2% |
| 2019 | $6,724 +4.1% | $422,351 +2% |
| 2018 | $6,461 | $414,071 +2% |
| 2017 | $6,461 +1.4% | $405,953 +2% |
| 2016 | $6,370 +7% | $397,994 +1.5% |
| 2015 | $5,956 +11.6% | $392,016 +2% |
| 2014 | $5,337 | $384,338 +0.5% |
| 2013 | -- | $382,602 +2% |
| 2012 | -- | $375,101 +2% |
| 2011 | -- | $367,747 +0.8% |
| 2010 | -- | $365,000 +4.1% |
| 2009 | -- | $350,700 -42% |
| 2008 | -- | $604,800 -3.1% |
| 2007 | -- | $624,240 +2% |
| 2006 | -- | $612,000 +173.4% |
| 2005 | -- | $223,819 +2% |
| 2004 | -- | $219,431 +1.9% |
| 2003 | -- | $215,410 +2% |
| 2002 | -- | $211,187 +2% |
| 2001 | -- | $207,047 |
Find assessor info on the county website
Neighborhood: Edenvale - Seven Trees
Nearby homes
- $1,003,4003 bd3 ba1.6k sqft604 Skyway Dr, San Jose, CA 95111Off Market
- $1,085,2003 bd3 ba1.8k sqft608 Skyway Dr, San Jose, CA 95111Off Market
- $1,041,7003 bd3 ba1.8k sqft629 Plaza Invierno, San Jose, CA 95111Off Market
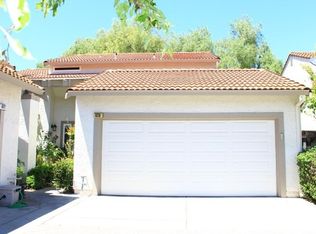
- $924,6002 bd2 ba1.3k sqft602 Skyway Dr, San Jose, CA 95111Off Market
- $1,099,9993 bd3 ba1.6k sqft610 Skyway Dr, San Jose, CA 95111For Sale
- $1,165,8003 bd3 ba1.8k sqft631 Plaza Invierno, San Jose, CA 95111Off Market
- $1,149,1003 bd3 ba1.8k sqft424 Via Primavera Dr, San Jose, CA 95111Off Market
- $1,140,0003 bd3 ba1.8k sqft422 Via Primavera Dr, San Jose, CA 95111Off Market
Nearby schools
GreatSchools rating
- 3/10Stipe (Samuel) Elementary SchoolGrades: K-6Distance: 0.3 mi
- 2/10Davis (Caroline) Intermediate SchoolGrades: 7-8Distance: 0.4 mi
- 5/10Oak Grove High SchoolGrades: 9-12Distance: 1.4 mi
Schools provided by the listing agent
- Elementary: SamuelStipeElementary
- Middle: CarolineDavisIntermediate
- High: OakGroveHigh
- District: OakGroveElementary
Source: MLSListings Inc. This data may not be complete. We recommend contacting the local school district to confirm school assignments for this home.
Get a cash offer in 3 minutes
Find out how much your home could sell for in as little as 3 minutes with a no-obligation cash offer.
Estimated market value
$1,135,400
Get a cash offer in 3 minutes
Find out how much your home could sell for in as little as 3 minutes with a no-obligation cash offer.
Estimated market value
$1,135,400
Nearby cities
Nearby neighborhoods
Nearby zip codes
Other San Jose Topics
