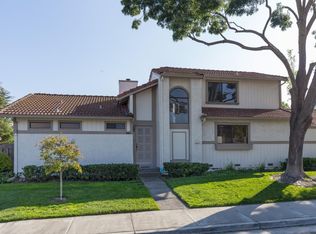
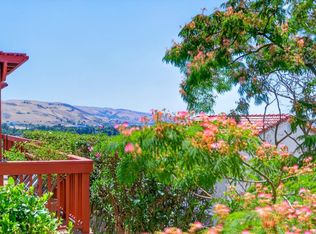
This incredible single-family home with a brand new backyard is one you are not going to want to miss! 610 Skyway is beautifully remodeled and perfectly blends comfort, style, and an exceptional location! From the moment you step inside, a light-filled floor plan welcomes you as natural sunlight pours through the home! Thoughtfully updated throughout, the home features three spacious bedrooms and three beautifully remodeled bathrooms, including a convenient ground-floor bedroom, offering a great mix of modern finishes and everyday functionality. The kitchen has been gorgeously remodeled and serves as the heart of the home, flowing seamlessly into the main living areas, creating a perfect space for gathering with friends and family. Step outside onto the stunning back deck and enjoy views of the nearby hills, creating a peaceful setting ideal for entertaining or relaxing after a busy Silicon Valley day. The current owners also cleared an area next to the home and added a fence to create a brand-new usable yard space! The location is just as impressive, with dining, shopping, and entertainment nearby, along with Hellyer County Park and the Coyote Creek Trail moments away. This is a truly special place to call home!
Under contract
$1,099,999
610 Skyway Dr, San Jose, CA 95111
3beds
1,678sqft
:
Get pre-qualified$7,395/mo
Single Family Residence, Residential
Built in 1986
2,493 Square Feet Lot
$1,096,200 Zestimate®
$656/sqft
$223/mo HOA
What's special
- 48 days |
- 542 |
- 20 |
Zillow last checked:
Listing updated:
Listed by:
Brian Porter 01984619 408-813-6865,
Keller Williams Realty-Silicon Valley 408-626-9800
Source: MLSListings Inc,MLS#: ML82050597
Facts & features
Interior
Bedrooms & bathrooms
- Bedrooms: 3
- Bathrooms: 3
- Full bathrooms: 3
Bedroom
- Features: GroundFloorBedroom, PrimarySuiteRetreat, WalkinCloset
Bathroom
- Features: DoubleSinks, Tile, UpdatedBaths
Dining room
- Features: DiningAreainLivingRoom, NoFormalDiningRoom
Family room
- Features: SeparateFamilyRoom
Kitchen
- Features: Pantry
Heating
- Central Forced Air Gas
Cooling
- Central Air
Appliances
- Included: Electric Cooktop, Oven/Range, Refrigerator
- Laundry: In Garage
Features
- High Ceilings
- Flooring: Laminate, Tile
- Number of fireplaces: 1
- Fireplace features: Living Room
Interior area
- Total structure area: 1,678
- Total interior livable area: 1,678 sqft
Property
Parking
- Total spaces: 2
- Parking features: Attached, On Street
- Attached garage spaces: 2
Features
- Stories: 2
- Patio & porch: Deck
- Exterior features: Back Yard, Fenced
- Has view: Yes
- View description: Hills
Lot
- Size: 2,493 Square Feet
Details
- Parcel number: 68461060
- Zoning: R1-8P
- Special conditions: Standard
Construction
Type & style
- Home type: SingleFamily
- Property subtype: Single Family Residence, Residential
Materials
- Foundation: Concrete Perimeter
- Roof: Tile
Condition
- New construction: No
- Year built: 1986
Utilities & green energy
- Gas: PublicUtilities
- Sewer: Public Sewer
- Water: Public
- Utilities for property: Public Utilities, Water Public
Community & HOA
HOA
- Has HOA: Yes
- HOA fee: $223 monthly
Location
- Region: San Jose
Financial & listing details
- Price per square foot: $656/sqft
- Tax assessed value: $1,190,673
- Annual tax amount: $16,288
- Date on market: 6/11/2026
- Listing agreement: ExclusiveAgency
Estimated market value
$1,096,200
$1.04M - $1.15M
$4,293/mo
Price history
| Date | Event | Price |
|---|---|---|
| 7/11/2026 | Contingent | $1,099,999$656/sqft |
Source:  MLSListings Inc #ML82050597 Report a problem MLSListings Inc #ML82050597 Report a problem | ||
| 6/11/2026 | Listed for sale | $1,099,9990%$656/sqft |
Source: MLSListings Inc #ML82050597 Report a problem | ||
| 6/28/2021 | Sold | $1,100,000+10%$656/sqft |
Source:  Bay East AOR #40950730 Report a problem Bay East AOR #40950730 Report a problem | ||
| 6/1/2021 | Pending sale | $999,800$596/sqft |
Source:  bridgeMLS/CCAR/Bay East AOR #40950730 Report a problem bridgeMLS/CCAR/Bay East AOR #40950730 Report a problem | ||
| 5/20/2021 | Listed for sale | $999,800+139.2%$596/sqft |
Source: bridgeMLS/CCAR/Bay East AOR #40950730 Report a problem | ||
| 4/25/2002 | Sold | $418,000+83.3%$249/sqft |
Source: Public Record Report a problem | ||
| 6/6/1997 | Sold | $228,000$136/sqft |
Source: Public Record Report a problem | ||
Public tax history
| Year | Property taxes | Tax assessment |
|---|---|---|
| 2025 | $16,288 +2.2% | $1,190,673 +2% |
| 2024 | $15,944 +1.4% | $1,167,328 +2% |
| 2023 | $15,722 +0.6% | $1,144,440 +2% |
| 2022 | $15,628 +79.1% | $1,122,000 +96.7% |
| 2021 | $8,724 +2.4% | $570,469 +1% |
| 2020 | $8,521 | $564,620 +2% |
| 2019 | $8,521 +3.7% | $553,550 +2% |
| 2018 | $8,219 | $542,697 +2% |
| 2017 | $8,219 +1.4% | $532,057 +2% |
| 2016 | $8,108 +7.5% | $521,626 +1.5% |
| 2015 | $7,542 +10% | $513,792 +2% |
| 2014 | $6,854 | $503,728 +9.5% |
| 2013 | -- | $460,000 +9.5% |
| 2012 | -- | $420,000 +1.7% |
| 2011 | -- | $413,000 +18.7% |
| 2010 | -- | $348,000 -27.4% |
| 2009 | -- | $479,520 +2% |
| 2008 | -- | $470,118 +2% |
| 2007 | -- | $460,901 +2% |
| 2006 | -- | $451,865 +2% |
| 2005 | -- | $443,005 +2% |
| 2004 | -- | $434,320 +2.9% |
| 2003 | -- | $422,000 +67.9% |
| 2002 | -- | $251,363 +2% |
| 2001 | -- | $246,436 |
Find assessor info on the county website
Monthly payment
Est. payment
Payment breakdown
Explore the cost of this home by adjusting the details. Changes won't be saved.Climate risks
Neighborhood: Edenvale - Seven Trees
Nearby schools
GreatSchools rating
- 3/10Stipe (Samuel) Elementary SchoolGrades: K-6Distance: 0.3 mi
- 2/10Davis (Caroline) Intermediate SchoolGrades: 7-8Distance: 0.4 mi
- 5/10Oak Grove High SchoolGrades: 9-12Distance: 1.4 mi
Schools provided by the listing agent
- District: OakGroveElementary
Source: MLSListings Inc. This data may not be complete. We recommend contacting the local school district to confirm school assignments for this home.
- $1,105,8003 bd3 ba1.8k sqft612 Skyway Dr, San Jose, CA 95111Off Market
- $1,076,7003 bd3 ba1.8k sqft608 Skyway Dr, San Jose, CA 95111Off Market
- $1,149,8003 bd3 ba1.6k sqft616 Skyway Dr, San Jose, CA 95111Off Market
- $1,159,0003 bd3 ba1.8k sqft606 Skyway Dr, San Jose, CA 95111Sold
- $868,1002 bd2 ba1.3k sqft614 Skyway Dr, San Jose, CA 95111Off Market
- $1,159,8003 bd3 ba1.8k sqft631 Plaza Invierno, San Jose, CA 95111Off Market
- $998,0003 bd3 ba1.8k sqft618 Skyway Dr, San Jose, CA 95111For Sale
- $1,000,2003 bd3 ba1.6k sqft604 Skyway Dr, San Jose, CA 95111Off Market
A local agent can set up tours, give advice and negotiate with sellers.
Similar homes
- $998,0003 bd3 ba1.8k sqft618 Skyway Dr, San Jose, CA 95111For Sale
 MLS ID #ML82053587, Ava Li. MLSListings Inc
 - $1,150,0004 bd3 ba1.7k sqft3281 Lantern Way, San Jose, CA 95111For Sale
 MLS ID #ML82054144, Asha Raghupathy. MLSListings Inc
 - $1,499,9994 bd3 ba2k sqft520 Tigerwood Way, San Jose, CA 95111For Sale
 MLS ID #ML82050363, Christina Dahro. MLSListings Inc
 - $998,0004 bd3 ba1.4k sqft1576 Hermocilla Way, San Jose, CA 95116For Sale
 MLS ID #ML82055298, Paul Prouty. MLSListings Inc
 - $1,199,8883 bd2 ba1.5k sqft1892 Macduee Way, San Jose, CA 95121For SaleMLS ID #ML82053484, Kelly Bailey. MLSListings Inc
- $1,088,8883 bd2 ba1k sqft1805 Home Gate Dr, San Jose, CA 95148For SaleMLS ID #ML82049814, Tai Le. MLSListings Inc
- $950,0003 bd3 ba1.4k sqft4892 Indian River Dr, San Jose, CA 95136For SaleMLS ID #ML82053856, Andy Tse. MLSListings Inc
- $1,349,8003 bd2 ba1.6k sqft5897 Erskine Ct, San Jose, CA 95123For SaleMLS ID #ML82050922, Kelly Dippel. MLSListings Inc
- $999,8883 bd2 ba1k sqft3242 Blue Mountain Dr, San Jose, CA 95127For SaleMLS ID #ML82055028, Eddie Oberoi. MLSListings Inc
- $948,8883 bd2 ba1.2k sqft2561 Yerba Bank Ct, San Jose, CA 95121For SaleMLS ID #ML82054979, Michael Riese. MLSListings Inc
- $1,099,0002 bd3 ba1.6k sqft1133 Shenandoah Dr, San Jose, CA 95125For SaleMLS ID #ML82048946, Cara Sakurai. MLSListings Inc
- $1,388,0004 bd2 ba1.6k sqft1052 Summerfield Dr, San Jose, CA 95121For SaleMLS ID #ML82053619, Mitch Del Rosario. MLSListings Inc
- $1,299,8884 bd2 ba1.4k sqft161 Herlong Ave, San Jose, CA 95123For SaleMLS ID #ML82051928, Danielle Cashen. MLSListings Inc
- $1,199,0003 bd2 ba1.5k sqft75 S Cragmont Ave, San Jose, CA 95127For SaleMLS ID #ML82050991, Kim Dang. MLSListings Inc
- $1,388,8884 bd2 ba1.5k sqft3231 Wellcroft Ct, San Jose, CA 95148For SaleMLS ID #ML82046784, Nancy Reynolds. MLSListings Inc
- $1,379,0003 bd2 ba1.4k sqft3034 Rossmore Way, San Jose, CA 95148For SaleMLS ID #ML82054272, Amar Realtor. MLSListings Inc
- $1,068,0003 bd3 ba1.5k sqft2789 Sierra Village Ct, San Jose, CA 95132For SaleMLS ID #ML82053389, Sophie Shen. MLSListings Inc
- $1,608,8884 bd3 ba1.8k sqft1284 Montmorency Dr, San Jose, CA 95118For SaleMLS ID #ML82052748, Fan Wang. MLSListings Inc
- $768,0004 bd2 ba1.3k sqft3215 Groth Ct, San Jose, CA 95111For SaleMLS ID #ML82044530, Sharon Chen. MLSListings Inc
- $1,188,8883 bd3 ba884 sqft183 Rainier St, San Jose, CA 95126For SaleMLS ID #ML82053581, Kimberly Emperador. MLSListings Inc
Local buyer's agents are ready to help
