*BETTER THAN NEW CONSTRUCTION* This one-year-old home is many levels above builder grade. Offering 4BD, 2.5BA, 2,140 sqft, and 2-car garage, it has been intentionally upgraded with modern lighting, smart features, recently replaced living room carpet, and functional enhancements that eliminate the typical ''after-purchase'' to-do list of new construction. Come enjoy peaceful country living on a cul-de-sac road in Village Creek. Designed as a true outdoor retreat where you can see the stars at night, the fully fenced-in backyard features an above-ground pool, greenhouse, charming porch-front shed with garage-door access and rear gutters, and a wide open covered back patio, creating a private and well-appointed outdoor living space. Through the front door the foyer opens into a formal dining room (or office space) accented with wainscoting and crown molding. Near the stairs are a coat closet and garage entry. The layout continues into the breakfast nook giving sight to the back yard, open to the living room on the left and kitchen on the right, all featuring updated light fixtures and a modern ceiling fan in the living room. The kitchen includes updated cabinet hardware, pull-out waste cabinet, island, Samsung Bespoke smart refrigerator, stainless steel appliances, and a corner pantry with wide shelving and additional storage behind the pantry door. The living room offers recently replaced carpet and a cozy electric fireplace with plenty of room for your furniture, your way. Upstairs are a primary suite and 3 additional bedrooms with ceiling fans and spacious closets, a full guest bath, laundry room, and linen closet. The primary suite features a tray ceiling and private ensuite with dual cultured-marble vanities, walk-in shower, soaking tub, and water closet. The GE washer/dryer combo pictured WILL convey with purchase. The Jacuzzi MAY convey with an acceptable offer. Schedule a showing today to see how many boxes this home checks for you!
Sold for $358,000
$358,000
606 Turkey Trot Trail, Maysville, NC 28555
4beds
2,140sqft
Single Family Residence
Built in 2024
0.61 Acres Lot
$358,700 Zestimate®
$167/sqft
$2,360 Estimated rent
Home value
$358,700
$330,000 - $387,000
$2,360/mo
Zestimate® history
Owner options
List your home for rent
$2,360/mo
Rent Zestimate®
Find your next renter with Zillow Rental Manager. Plus, with online applications, you can quickly screen prospective tenants – for free.
$2,360/mo
Rent Zestimate®
Refinance and save
$2,445/mo
Est. payment
Refinancing to a lower rate could help reduce your monthly payments and save thousands over the life of the loan.
$2,445/mo
Est. payment
Explore your selling options
Work with a Zillow partner agent
Leverage their expertise and Zillow's premium Showcase listings to get your home seen by more buyers.
Get startedList with your own agent
Get your home in front of millions of buyers by listing it on Zillow.
Learn how to do itSell it yourself
Take full control of how buyers see your home on Zillow by listing For Sale by Owner (FSBO).
List your homeWhat's special
Zillow last checked:
Listing updated:
Listed by:
Sarah Ewing 910-581-3171,
RE/MAX Executive
Bought with:
Kim K Parker, 229952
Turn-Key Realty
Source: Hive MLS,MLS#: 100552220 Originating MLS: Jacksonville Board of Realtors
Originating MLS: Jacksonville Board of RealtorsFacts & features
Interior
Bedrooms & bathrooms
- Bedrooms: 4
- Bathrooms: 3
- Full bathrooms: 2
- 1/2 bathrooms: 1
Rooms
- Room types: Bathroom 2, Bedroom 2, Bedroom 3, Bedroom 4, Laundry, Bathroom 1, Master Bedroom, Dining Room, Breakfast Nook, Other, Living Room, Bathroom 3
Primary bedroom
- Description: Tray ceiling, walk-in closet (5'7' x 6'5'), private bathroom, side yard view
- Level: Second
- Dimensions: 18 x 19
Bedroom 2
- Description: Wide closet, blinds, front yard view
- Level: Second
- Dimensions: 14 x 10
Bedroom 3
- Description: Walk-in closet (5'9' x 7'2'), blinds, back yard view
- Level: Second
- Dimensions: 13 x 11
Bedroom 4
- Description: Deeper closet, back yard view
- Level: Second
- Dimensions: 10 x 10
Bathroom 1
- Description: *Primary* Walk-in shower, soaking tub, dual vanity sinks, water closet (5'7' x 3'0')
- Level: First
- Dimensions: 12 x 9
Bathroom 2
- Description: Guest Full Bath, cultured marble countertop
- Level: Second
- Dimensions: 10 x 5
Bathroom 3
- Description: Half bath downstairs
- Level: First
- Dimensions: 4 x 6
Breakfast nook
- Description: View of back patio and yard through sliding glass door, central to common area
- Level: First
- Dimensions: 14 x 11
Dining room
- Description: Optional use as office, wainscoting, crown molding, front yard view
- Level: Fifth
- Dimensions: 13 x 10
Laundry
- Description: GE Washer/Dryer, storage shelf, front yard view
- Level: Second
- Dimensions: 6 x 6
Living room
- Description: Electric fireplace w/ mantel, modern ceiling fan, side and back yard view
- Level: First
- Dimensions: 16 x 17
Other
- Description: Foyer, open with comfortable entry space
- Level: First
- Dimensions: 7 x 17
Heating
- Heat Pump, Fireplace(s), Electric
Cooling
- Central Air, Zoned, Heat Pump
Appliances
- Included: Electric Oven, Built-In Microwave, Washer, Self Cleaning Oven, Refrigerator, Dryer, Disposal, Dishwasher, ENERGY STAR Qualified Appliances
- Laundry: Laundry Room
Features
- Walk-in Closet(s), Tray Ceiling(s), High Ceilings, Entrance Foyer, Kitchen Island, Ceiling Fan(s), Pantry, Walk-in Shower, Blinds/Shades, Walk-In Closet(s)
- Flooring: Carpet, Laminate, Vinyl
- Doors: Storm Door(s)
- Attic: Access Only
Interior area
- Total structure area: 2,140
- Total interior livable area: 2,140 sqft
Property
Parking
- Total spaces: 2
- Parking features: Garage Door Opener, Lighted, Off Street, Paved, Garage6
- Has attached garage: Yes
Features
- Levels: Two
- Patio & porch: Open, Covered, Patio, Front Porch
- Exterior features: Cluster Mailboxes, Storm Doors
- Pool features: Above Ground
- Fencing: Full,Back Yard,Wood
- Has view: Yes
- View description: See Remarks
- Frontage type: See Remarks
Lot
- Size: 0.61 Acres
- Dimensions: 100 x 266.31 x 100 x 266.84
- Features: Interior Lot, Wetlands, Landscaped
Details
- Additional structures: Greenhouse, Shed(s), Storage
- Parcel number: 1145b111
- Zoning: RA
- Special conditions: Standard
Construction
Type & style
- Home type: SingleFamily
- Property subtype: Single Family Residence
Materials
- Vinyl Siding, Wood Frame
- Foundation: Slab
- Roof: Architectural Shingle
Condition
- New construction: No
- Year built: 2024
Utilities & green energy
- Sewer: Septic Tank
- Water: Public
- Utilities for property: Cable Available, Water Connected
Green energy
- Energy efficient items: Lighting, Thermostat
Community & HOA
Community
- Security: Security System
- Subdivision: Village Creek
HOA
- Has HOA: Yes
- Amenities included: Maintenance Common Areas, Maintenance Roads, Management, Street Lights
- HOA fee: $300 annually
- HOA name: Village Creek HOA - Premier Management
- HOA phone: 910-679-3012
Location
- Region: Maysville
Financial & listing details
- Price per square foot: $167/sqft
- Tax assessed value: $253,055
- Annual tax amount: $1,657
- Date on market: 1/31/2026
- Cumulative days on market: 9 days
- Listing agreement: Exclusive Right To Sell
- Listing terms: Cash,Conventional,FHA,USDA Loan,VA Loan
- Road surface type: Paved
Price history
| Date | Event | Price |
|---|---|---|
| 3/13/2026 | Sold | $358,000-1.9%$167/sqft |
Source:  Hive MLS #100552220 Report a problem Hive MLS #100552220 Report a problem | ||
| 2/9/2026 | Pending sale | $365,000$171/sqft |
Source: Hive MLS #100552220 Report a problem | ||
| 1/31/2026 | Listed for sale | $365,000+7.4%$171/sqft |
Source: Hive MLS #100552220 Report a problem | ||
| 1/3/2025 | Sold | $340,000$159/sqft |
Source: Hive MLS #100434149 Report a problem | ||
| 11/22/2024 | Pending sale | $340,000+1033.3%$159/sqft |
Source: Hive MLS #100434149 Report a problem | ||
| 4/4/2024 | Sold | $30,000-91.2%$14/sqft |
Source: Public Record Report a problem | ||
| 3/21/2024 | Listed for sale | $340,000$159/sqft |
Source: Hive MLS #100434149 Report a problem | ||
Public tax history
| Year | Property taxes | Tax assessment |
|---|---|---|
| 2025 | $1,657 +745.4% | $253,055 +743.5% |
| 2024 | $196 | $30,000 |
Find assessor info on the county website
Neighborhood: 28555
Nearby homes
- $378,0004 bd3 ba2.3k sqft608 Turkey Trot Trl, Maysville, NC 28555Sold

- $368,0004 bd3 ba2.3k sqft615 Turkey Trot Trl, Maysville, NC 28555Sold
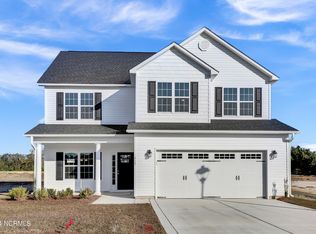
- $298,0004 bd2 ba1.6k sqft607 Turkey Trot Trl, Maysville, NC 28555Sold
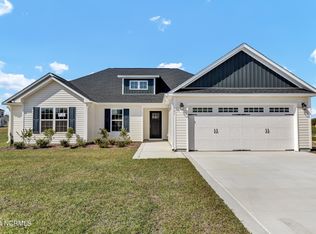
- $285,0003 bd2 ba1.5k sqft604 Turkey Trot Trl, Maysville, NC 28555Sold

- $353,0004 bd3 ba2.2k sqft610 Turkey Trot Trl, Maysville, NC 28555Sold
- $353,0004 bd3 ba2.2k sqft605 Turkey Trot Trl, Maysville, NC 28555Sold
- $30,0000.71 Acres600 Turkey Trot Trl, Maysville, NC 28555Off Market
- $385,0004 bd3 ba2.4k sqft611 Turkey Trot Trl, Maysville, NC 28555Pending
Nearby schools
GreatSchools rating
- 5/10Silverdale ElementaryGrades: K-5Distance: 1.2 mi
- 7/10Hunters Creek MiddleGrades: 6-8Distance: 8.7 mi
- 4/10White Oak HighGrades: 9-12Distance: 8.9 mi
Schools provided by the listing agent
- Elementary: Silverdale
- Middle: Hunters Creek
- High: White Oak
Source: Hive MLS. This data may not be complete. We recommend contacting the local school district to confirm school assignments for this home.
Get a cash offer in 3 minutes
Find out how much your home could sell for in as little as 3 minutes with a no-obligation cash offer.
Estimated market value
$358,700
Get a cash offer in 3 minutes
Find out how much your home could sell for in as little as 3 minutes with a no-obligation cash offer.
Estimated market value
$358,700
- North Carolina
- Onslow County
- Maysville
- 28555
- 606 Turkey Trot Trail
Nearby cities
Nearby zip codes
Other Maysville Topics
