MOVE IN READY!!!! $12K FOR THE BUYERS- YOU AS YOU CHOOSE!!! Welcome home! This thoughtfully planned floorplan the Grayson is a stunning home in one of the most sought-after communities in Maysville. Your greeted with a covered porch great for outdoor relaxation. Inside you'll find a spacious flex space ideal for additional dining area, office, sitting room and much more! The living room features beautiful corner fireplace. The open concept kitchen is wonderful for entertaining guests while creating your favorite dishes. The laundry room, guest bath, mud room finish off the main floor. Venture upstairs you will find the Primary suite with two WIC for all our wardrobe needs. Ensuite bath features soaking tub, separate shower, and dual sinks. Three additional guest bedrooms are spacious and feature WIC's. Full guest bath finishes off the upper level of this home. Enjoy outdoor gatherings in your covered patio and backyard. Come see this home in Village Creek today!
Sold for $368,000
$368,000
615 Turkey Trot Trail, Maysville, NC 28555
4beds
2,381sqft
Single Family Residence
Built in 2024
0.5 Acres Lot
$376,100 Zestimate®
$155/sqft
$2,427 Estimated rent
Home value
$376,100
$342,000 - $414,000
$2,427/mo
Zestimate® history
Owner options
List your home for rent
$2,427/mo
Rent Zestimate®
Find your next renter with Zillow Rental Manager. Plus, with online applications, you can quickly screen prospective tenants – for free.
$2,427/mo
Rent Zestimate®
Refinance and save
$2,220/mo
Est. payment
Refinancing to a lower rate could help reduce your monthly payments and save thousands over the life of the loan.
$2,220/mo
Est. payment
Explore your selling options
Work with a Zillow partner agent
Leverage their expertise and Zillow's premium Showcase listings to get your home seen by more buyers.
Get startedList with your own agent
Get your home in front of millions of buyers by listing it on Zillow.
Learn how to do itSell it yourself
Take full control of how buyers see your home on Zillow by listing For Sale by Owner (FSBO).
List your homeWhat's special
Spacious flex spaceSeparate showerCovered patioLaundry roomMud roomDual sinksOpen concept kitchen
Zillow last checked:
Listing updated:
Listed by:
Taylor M Greene 910-378-9549,
Century 21 Coastal Advantage
Bought with:
Rebecca J Quick, 269538
Crystal Coast Realty & Home Services, LLC Jacksonville
Source: Hive MLS,MLS#: 100460691 Originating MLS: Jacksonville Board of Realtors
Originating MLS: Jacksonville Board of RealtorsFacts & features
Interior
Bedrooms & bathrooms
- Bedrooms: 4
- Bathrooms: 3
- Full bathrooms: 2
- 1/2 bathrooms: 1
Rooms
- Room types: Dining Room
Primary bedroom
- Level: Non Primary Living Area
Dining room
- Features: Combination, Formal
Heating
- Heat Pump, Electric
Cooling
- Central Air
Appliances
- Included: Electric Oven, Built-In Microwave, Dishwasher
- Laundry: Laundry Room
Features
- Walk-in Closet(s), Mud Room, Walk-In Closet(s)
- Flooring: Carpet, Laminate, Vinyl
Interior area
- Total structure area: 2,381
- Total interior livable area: 2,381 sqft
Property
Parking
- Total spaces: 2
- Parking features: On Site, Paved
Features
- Levels: Two
- Stories: 2
- Patio & porch: Porch
- Pool features: None
- Fencing: None
Lot
- Size: 0.5 Acres
- Features: Cul-De-Sac
Details
- Parcel number: 534800158127
- Zoning: Residential
- Special conditions: Standard
Construction
Type & style
- Home type: SingleFamily
- Property subtype: Single Family Residence
Materials
- Vinyl Siding
- Foundation: Slab
- Roof: Architectural Shingle
Condition
- New construction: Yes
- Year built: 2024
Details
- Warranty included: Yes
Utilities & green energy
- Utilities for property: See Remarks
Community & HOA
Community
- Security: Smoke Detector(s)
- Subdivision: Village Creek
HOA
- Has HOA: Yes
- Amenities included: Maintenance Common Areas, Management
- HOA fee: $300 monthly
- HOA name: Premier Management
- HOA phone: 910-679-3012
Location
- Region: Maysville
Financial & listing details
- Price per square foot: $155/sqft
- Tax assessed value: $30,000
- Date on market: 4/22/2025
- Cumulative days on market: 178 days
- Listing agreement: Exclusive Right To Sell
- Listing terms: Cash,Conventional,FHA,USDA Loan,VA Loan
- Road surface type: Paved
Price history
| Date | Event | Price |
|---|---|---|
| 3/7/2025 | Sold | $368,000$155/sqft |
Source:  Hive MLS #100460691 Report a problem Hive MLS #100460691 Report a problem | ||
| 2/6/2025 | Contingent | $368,000$155/sqft |
Source: Hive MLS #100460691 Report a problem | ||
| 8/13/2024 | Listed for sale | $368,000$155/sqft |
Source: Hive MLS #100460691 Report a problem | ||
Public tax history
Tax history is unavailable.
Neighborhood: 28555
Nearby homes
- $353,0004 bd3 ba2.2k sqft605 Turkey Trot Trl, Maysville, NC 28555Sold

- $285,0003 bd2 ba1.5k sqft604 Turkey Trot Trl, Maysville, NC 28555Sold

- $298,0004 bd2 ba1.6k sqft607 Turkey Trot Trl, Maysville, NC 28555Sold
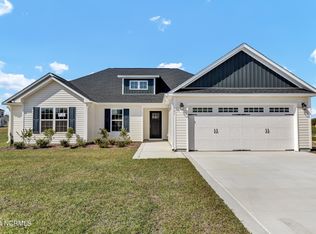
- $358,0004 bd3 ba2.1k sqft606 Turkey Trot Trl, Maysville, NC 28555Sold
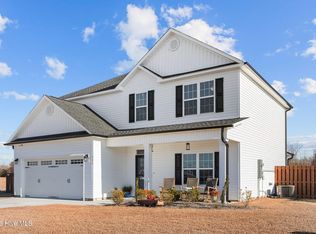
- $301,0004 bd2 ba1.6k sqft520 E Black Water Ln, Maysville, NC 28555Sold
- $353,0004 bd3 ba2.2k sqft610 Turkey Trot Trl, Maysville, NC 28555Sold
- $359,0004 bd3 ba2.3k sqft519 E Black Water Ln, Maysville, NC 28555Sold
- $30,0000.71 Acres600 Turkey Trot Trl, Maysville, NC 28555Off Market
Nearby schools
GreatSchools rating
- 5/10Silverdale ElementaryGrades: K-5Distance: 1.2 mi
- 7/10Hunters Creek MiddleGrades: 6-8Distance: 8.7 mi
- 4/10White Oak HighGrades: 9-12Distance: 8.8 mi
Schools provided by the listing agent
- Elementary: Silverdale
- Middle: Hunters Creek
- High: White Oak
Source: Hive MLS. This data may not be complete. We recommend contacting the local school district to confirm school assignments for this home.
Get a cash offer in 3 minutes
Find out how much your home could sell for in as little as 3 minutes with a no-obligation cash offer.
Estimated market value
$376,100
Get a cash offer in 3 minutes
Find out how much your home could sell for in as little as 3 minutes with a no-obligation cash offer.
Estimated market value
$376,100
- North Carolina
- Onslow County
- Maysville
- 28555
- 615 Turkey Trot Trail
Nearby cities
Nearby zip codes
Other Maysville Topics
