Nestled in the welcoming 55+ Emerald Village community in Galt, California, 606 Village Dr. presents an attractive residential property that promises a delightful living experience. This home is in great condition, ready for you to create lasting memories. The living room serves as a central gathering space, enhanced by a vaulted ceiling that amplifies the sense of spaciousness and light. Picture yourself unwinding in this inviting atmosphere after a long day. The kitchen is designed to be both beautiful and functional, featuring a backsplash that adds a touch of elegance, and shaker cabinets that provide ample storage. Stone countertops offer a luxurious surface for meal preparation, and the kitchen island and kitchen bar create ideal spots for casual dining or entertaining guests. Beyond the interior, a fenced backyard offers a private outdoor retreat, while the patio invites you to relax and enjoy the California sunshine. This exceptional property offers the perfect blend of comfort and style, making it an ideal place to call home. Enjoy clubhouse, pool, spa, gazebo, greenspace & RV parking. Near Walmart, ALDI, Trader Joe's, CVS; hospitals; dining on Twin Cities Rd; museums; parks; golf. 30 min to Sacramento, 40 min to airport.
Contingent - no show
$405,000
606 Village Dr, Galt, CA 95632
2beds
1,352sqft
Single Family Residence
Built in 2003
5,066 Square Feet Lot
$400,000 Zestimate®
$300/sqft
$375/mo HOA
What's special
Kitchen islandVaulted ceilingStone countertopsKitchen bar
- 167 days
- 266
- 7
Zillow last checked:
Listing updated:
Listed by:
Michael Carey DRE #01934058 424-264-8789,
Carey Real Estate
Source: MetroList Services of CA,MLS#: 226035851Originating MLS: MetroList Services, Inc.
Facts & features
Interior
Bedrooms & bathrooms
- Bedrooms: 2
- Bathrooms: 2
- Full bathrooms: 2
Dining room
- Features: Breakfast Nook, Bar, Dining/Family Combo, Dining/Living Combo
Kitchen
- Features: Breakfast Area, Kitchen Island, Stone Counters, Kitchen/Family Combo
Heating
- Central
Cooling
- Ceiling Fan(s), Central Air
Appliances
- Laundry: Ground Floor
Features
- Flooring: Carpet, Tile
- Has fireplace: No
Interior area
- Total structure area: 0
- Total interior livable area: 1,352 sqft
Property
Parking
- Total spaces: 2
- Parking features: Attached, Garage Door Opener, Driveway
- Attached garage spaces: 2
- Has uncovered spaces: Yes
Features
- Levels: One
- Stories: 1
Lot
- Size: 5,066 Square Feet
Details
- Parcel number: 14809300840000
- Zoning: Residential
- Special conditions: Standard
Construction
Type & style
- Home type: SingleFamily
- Property subtype: Single Family Residence
Materials
- Ceiling Insulation, Stucco, Frame, Wall Insulation, Wood
- Foundation: Concrete, Slab
- Roof: Shingle
Condition
- Year built: 2003
Utilities & green energy
- Electric: 220 Volts
- Sewer: Public Sewer
- Water: Meter on Site, Water District
- Utilities for property: Sewer Connected, Electric
Community & HOA
Community
- Features: Gated
- Senior community: Yes
HOA
- Has HOA: Yes
- Amenities included: See Remarks, Other
- Services included: Common Areas, See Remarks, Other, Management
- HOA fee: $375 monthly
Location
- Region: Galt
Financial & listing details
- Price per square foot: $300/sqft
- Tax assessed value: $296,546
- Price range: $405K - $405K
- Date on market: 3/25/2026
Estimated market value
$400,000
$380,000 - $420,000
$2,363/mo
Price history
| Date | Event | Price |
|---|---|---|
| 8/24/2026 | Contingent | $405,000$300/sqft |
Source: MetroList Services of CA #226035851 Report a problem | ||
| 5/25/2026 | Price change | $405,000-0.5%$300/sqft |
Source: MetroList Services of CA #226035851 Report a problem | ||
| 3/25/2026 | Listed for sale | $407,000$301/sqft |
Source: MetroList Services of CA #226035851 Report a problem | ||
| 3/21/2026 | Listing removed | $407,000$301/sqft |
Source: MetroList Services of CA #225138006 Report a problem | ||
| 2/24/2026 | Listed for sale | $407,000$301/sqft |
Source: MetroList Services of CA #225138006 Report a problem | ||
| 2/13/2026 | Contingent | $407,000$301/sqft |
Source: MetroList Services of CA #225138006 Report a problem | ||
| 12/30/2025 | Price change | $407,000-3.8%$301/sqft |
Source: MetroList Services of CA #225138006 Report a problem | ||
| 12/8/2025 | Price change | $423,000-1.4%$313/sqft |
Source: MetroList Services of CA #225138006 Report a problem | ||
| 10/28/2025 | Listed for sale | $429,000+109.8%$317/sqft |
Source: MetroList Services of CA #225138006 Report a problem | ||
| 11/14/2003 | Sold | $204,500$151/sqft |
Source: Public Record Report a problem | ||
Public tax history
| Year | Property taxes | Tax assessment |
|---|---|---|
| 2026 | -- | $296,546 +2% |
| 2025 | $3,337 +4.4% | $290,732 +2% |
| 2024 | $3,195 +1.7% | $285,033 +2% |
| 2023 | $3,141 +4.2% | $279,445 +2% |
| 2022 | $3,016 -0.1% | $273,967 +2% |
| 2021 | $3,018 +0.9% | $268,596 +1% |
| 2020 | $2,993 +2.5% | $265,843 +2% |
| 2019 | $2,919 +3.7% | $260,631 +5.6% |
| 2018 | $2,814 +12.2% | $246,826 +10% |
| 2017 | $2,508 +11.6% | $224,388 +10% |
| 2016 | $2,247 +4.5% | $203,990 +4% |
| 2015 | $2,149 | $196,145 +9% |
| 2014 | $2,149 | $179,949 +30% |
| 2013 | -- | $138,422 +15% |
| 2012 | -- | $120,367 -8.7% |
| 2011 | -- | $131,783 -4% |
| 2010 | -- | $137,274 -38% |
| 2008 | -- | $221,354 +2% |
| 2007 | -- | $217,015 +2% |
| 2006 | -- | $212,761 +2% |
| 2005 | -- | $208,590 +2% |
| 2004 | -- | $204,500 +1443.5% |
| 2003 | -- | $13,249 |
Find assessor info on the county website
Monthly payment
Est. payment
Payment breakdown
Explore the cost of this home by adjusting the details. Changes won't be saved.Climate risks
Neighborhood: 95632
Similar homes
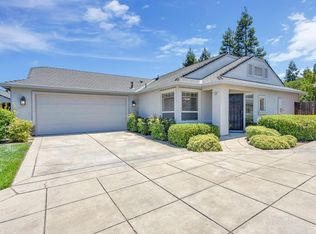
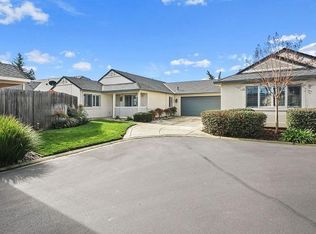
- $385,0002 bd2 ba1.2k sqft647 Village Dr, Galt, CA 95632For Sale
 MLS ID #226097154, Madison Delbrugge. MetroList Services of CA
 - $499,0003 bd2 ba1.5k sqft327 Shelduck Ln, Galt, CA 95632For Sale
 MLS ID #226112283, Jimmy Tucker. MetroList Services of CA
 - $549,9994 bd2 ba1.6k sqft1013 Bay Terrace Ct, Galt, CA 95632For Sale
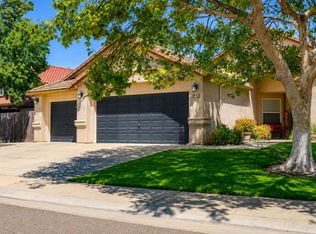 MLS ID #226103627, Paul Galindo. MetroList Services of CA
 - $560,0004 bd2 ba1.8k sqft933 Lake Canyon Ave, Galt, CA 95632For Sale
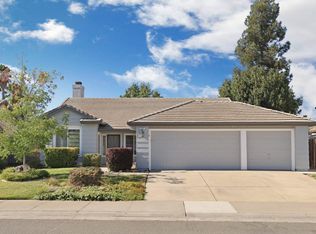 MLS ID #226108639, Rolf Guntert. MetroList Services of CA
Local buyer's agents are ready to help
