Skip main navigation
Sold for $396,013
  • $396,013

    606 W KINGS Avenue, Phoenix, AZ 85023

    2beds
    1,246sqft
    Single Family Residence
    Built in 1987
    5,393 Square Feet Lot
    $395,200 Zestimate®
    $318/sqft
    $1,790 Estimated rent

    Home value

    $395,200

    $360,000 - $431,000

    $1,790/mo

    Zestimate® history
    Loading
    Loading...

    Owner options

    List your home for rent

    $1,790/mo

    Rent Zestimate®

    Find your next renter with Zillow Rental Manager. Plus, with online applications, you can quickly screen prospective tenants – for free.

    Learn more

    $1,790/mo

    Rent Zestimate®

    Refinance and save

    $2,512/mo

    Est. payment

    Refinancing to a lower rate could help reduce your monthly payments and save thousands over the life of the loan.

    See today's rates

    $2,512/mo

    Est. payment

    Explore your selling options

    Work with a Zillow partner agent

    Leverage their expertise and Zillow's premium Showcase listings to get your home seen by more buyers.

    Get started

    List with your own agent

    Get your home in front of millions of buyers by listing it on Zillow.

    Learn how to do it

    Sell it yourself

    Take full control of how buyers see your home on Zillow by listing For Sale by Owner (FSBO).

    List your home

    What's special

    Open kitchenFreshly painted exteriorAmple counter spaceVaulted ceilingsStainless-steel stove and dishwasherNew garbage disposal
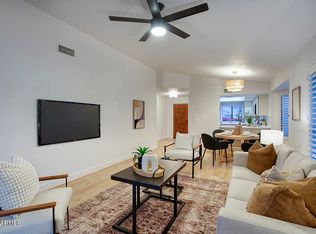
    This sweet little gem has been thoughtfully updated and well maintained. Exterior improvements include an updated roof (insulation added), HVAC 2022 (air ducts recently cleaned), freshly painted exterior, and a painted full block wall enclosure. The backyard is exceptionally spacious, clean, and low maintenance, offering extended stone pavers at patio that a future buyer can customize to their own preferences. Inside, the home features waterproof, scratch-resistant laminate flooring installed in 2018 with a transferable warranty, plus gleaming white tile in the kitchen and baths. Vaulted ceilings and removal of all popcorn texture provide an open, clean feel. The south-facing front porch offers shaded outdoor space with French door access to the kitchen. Open kitchen includes . . . a charming bay window at the sink, stainless-steel stove & dishwasher, a new garbage disposal, and ample counter space. It also provides convenient access to the garage and front porch. Electrical upgrades include newly installed GFCI outlets in the kitchen and bathrooms. The bright, spacious living room offers sliding doors to the backyard. The primary bedroom is ensuite with a walk-in closet and its own triple sliding doors to the backyard. Both bedrooms and the living room have newer ceiling fans. The 2-car garage features direct home access, built-in cabinets & shelving, a workspace, and a full-size washer and dryer are included. Do not miss this little treasure located in North Phoenix's best-kept secret, the Turtle Creek community - a well-maintained and quiet neighborhood close to top-rated schools, parks, hiking and golf, as well as convenient shopping and dining. Enjoy quick and easy freeway access for effortless commuting.

    Zillow last checked:

    Listing updated:

    Listed by:

    W. Russell Shaw 602-957-7777,

    Realty One Group

    Bought with:

    Krista Baer, SA682062000

    W and Partners, LLC

    Source: ARMLS,MLS#: 6947165MLS Logo

    Facts & features

    Interior

    Bedrooms & bathrooms
    • Bedrooms: 2
    • Bathrooms: 2
    • Full bathrooms: 2
    Primary bedroom
    • Description: ARCADIA DOOR * LAMINATE FLOOR * UPDATED CEILING FAN
    • Area: 163.59
    • Dimensions: 13.30 x 12.30
    Bedroom 2
    • Description: LAMINATE FLOOR * CEILING FAN
    • Area: 112.11
    • Dimensions: 11.10 x 10.10
    Dining room
    • Description: VAULTED CEILING * LAMINATE FLOOR
    • Area: 133.75
    • Dimensions: 12.50 x 10.70
    Kitchen
    • Description: S/S STOVE & DISHWASHER * BAY WINDOW
    • Area: 147
    • Dimensions: 14.00 x 10.50
    Living room
    • Description: VAULTED CEILING * SLIDING DOOR TO BACKYARD
    • Area: 349.6
    • Dimensions: 19.00 x 18.40
    Heating
    • Electric
    Cooling
    • Central Air
    Appliances
    • Included: Electric Cooktop
    Features
    • High Speed Internet, Double Vanity, No Interior Steps, Vaulted Ceiling(s), Pantry, Full Bth Master Bdrm, Laminate Counters
    • Flooring: Laminate, Tile
    • Has basement: No
    Interior area
    • Total structure area: 1,246
    • Total interior livable area: 1,246 sqft

    Property

    Parking
    • Total spaces: 2
    • Parking features: Garage Door Opener, Direct Access, Attch'd Gar Cabinets
    • Garage spaces: 2
    Accessibility
    • Accessibility features: Zero-Grade Entry, Lever Handles, Bath Raised Toilet, Bath Grab Bars
    Features
    • Stories: 1
    • Patio & porch: Covered, Patio
    • Spa features: None
    • Fencing: Block
    Lot
    • Size: 5,393 sqft
    • Features: Gravel/Stone Front, Gravel/Stone Back
    Details
    • Parcel number: 20834066

    Construction

    Type & style
    • Home type: SingleFamily
    • Architectural style: Ranch
    • Property subtype: Single Family Residence
    Materials
    • Stucco, Painted, Block
    • Roof: Composition
    Condition
    • Year built: 1987

    Utilities & green energy

    • Electric: 220 Volts in Kitchen
    • Sewer: Public Sewer
    • Water: City Water

    Community & neighborhood

    Community
    • Community features: Near Bus Stop
    Location
    • Region: Phoenix
    • Subdivision: TURTLE CREEK

    HOA & financial

    HOA
    • Has HOA: Yes
    • HOA fee: $243 quarterly
    • Services included: Maintenance Grounds
    • Association name: TURTLE CREEK
    • Association phone: 623-748-7595

    Other

    Other facts
    • Listing terms: Cash,Conventional,FHA,VA Loan
    • Ownership: Fee Simple

    Price history

    DateEventPrice
    12/18/2025Sold$396,013+5.6%$318/sqft
    Source: ARMLS #6947165 Report a problem
    11/18/2025Pending sale$374,900$301/sqft
    Source: ARMLS #6947165 Report a problem
    11/14/2025Listed for sale$374,900+127.2%$301/sqft
    Source: ARMLS #6947165 Report a problem
    10/14/2009Sold$165,000-13.2%$132/sqft
    Source: ARMLS #4238507 Report a problem
    8/18/2009Listed for sale$190,000+75.9%$152/sqft
    Source: HomeSmart #4238507 Report a problem
    1/4/1999Sold$108,000$87/sqft
    Source: Public Record Report a problem

    Public tax history

    YearProperty taxesTax assessment
    2025$1,954 +4%$33,400 -4.6%
    2024$1,878 +1.9%$35,020 +116.7%
    2023$1,843 +2%$16,160 -28.8%
    2022$1,806 +0.2%$22,710 +12.6%
    2021$1,802 +1.9%$20,170 +4.8%
    2020$1,769 +2.9%$19,250 +14.4%
    2019$1,719 $16,820 +6.6%
    2018$1,719 +0.3%$15,780 +6.3%
    2017$1,714 +9.8%$14,850 +3%
    2016$1,561 +6.3%$14,420 +11.1%
    2015$1,469 $12,980 +23.9%
    2014-- $10,480 +10.7%
    2013-- $9,470 -18.7%
    2012-- $11,650 -7.9%
    2011-- $12,650 +11.9%
    2010-- $11,300
    2009-- $11,300
    2008-- $11,300 -33.9%
    2007-- $17,100 +51.3%
    2006-- $11,300
    2005-- $11,300 +8.7%
    2004-- $10,400
    2003-- $10,400 +20.9%
    2002-- $8,600

    Find assessor info on the county website

    Neighborhood: Deer Valley

    Nearby schools

    GreatSchools rating
    Schools provided by the listing agent
    • Elementary: Lookout Mountain School
    • Middle: Mountain Sky Middle School
    • High: Thunderbird High School
    • District: Washington Elementary School District

    Source: ARMLS. This data may not be complete. We recommend contacting the local school district to confirm school assignments for this home.

    Get a cash offer in 3 minutes
    Find out how much your home could sell for in as little as 3 minutes with a no-obligation cash offer.
    Estimated market value
    $395,200
    Get a cash offer in 3 minutes
    Find out how much your home could sell for in as little as 3 minutes with a no-obligation cash offer.
    Estimated market value
    $395,200