Skip main navigation
Sold for $445,000
  • $445,000

    609 W FELLARS Drive, Phoenix, AZ 85023

    3beds
    2baths
    1,863sqft
    Single Family Residence
    Built in 1988
    5,328 Square Feet Lot
    $463,400 Zestimate®
    $239/sqft
    $2,237 Estimated rent

    Home value

    $463,400

    $440,000 - $487,000

    $2,237/mo

    Zestimate® history
    Loading
    Loading...

    Owner options

    List your home for rent

    $2,237/mo

    Rent Zestimate®

    Find your next renter with Zillow Rental Manager. Plus, with online applications, you can quickly screen prospective tenants – for free.

    Learn more

    $2,237/mo

    Rent Zestimate®

    Refinance and save

    $2,767/mo

    Est. payment

    Refinancing to a lower rate could help reduce your monthly payments and save thousands over the life of the loan.

    See today's rates

    $2,767/mo

    Est. payment

    Explore your selling options

    Work with a Zillow partner agent

    Leverage their expertise and Zillow's premium Showcase listings to get your home seen by more buyers.

    Get started

    List with your own agent

    Get your home in front of millions of buyers by listing it on Zillow.

    Learn how to do it

    Sell it yourself

    Take full control of how buyers see your home on Zillow by listing For Sale by Owner (FSBO).

    List your home

    What's special

    Modern eleganceHeart of north phoenixSerene turtle creekLuxurious primary suiteMassive covered patioPrivate oasisCool grey palette
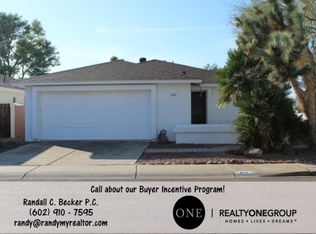
    Tucked away in the serene Turtle Creek, this property is a true gem. Prepare to be amazed by its stunning curb appeal, setting the stage for a remarkable experience. Inside, be greeted by the cool grey palette that flows seamlessly throughout the home, creating an ambiance of modern elegance. The flexible living space is an oasis of openness and brightness, flooded with natural light that invigorates every corner. But wait until you see the kitchen - it's the heart of this magnificent abode! With sleek granite countertops, gleaming stainless steel appliances, and ample storage, it's a chef's paradise just waiting to be explored. Retreat to the luxurious primary suite, where spaciousness meets comfort. With a walk-in closet and a walk-in shower, relaxation is simply a step away. Venture outside to discover your very own private oasis - a lovely backyard with a massive covered patio, perfect for entertaining or simply unwinding in peace. And the location? It's unbeatable! Close to everything you need - shopping, major freeways, top-notch schools, resorts, dining hotspots, hiking trails, and more. Welcome to your new home in the heart of North Phoenix - where convenience meets luxury in perfect harmony.

    Zillow last checked:

    Listing updated:

    Listed by:

    Jessica Wrubel 480-828-8860,

    Elite Partners,

    Ciara O'Connor 480-231-1024,

    Elite Partners

    Bought with:

    Daniel Sean Noonan, SA684687000

    Realty ONE Group

    Source: ARMLS,MLS#: 6670495MLS Logo

    Facts & features

    Interior

    Bedrooms & bathrooms
    • Bedrooms: 3
    • Bathrooms: 2
    Heating
    • Electric
    Cooling
    • Central Air, Ceiling Fan(s)
    Features
    • High Speed Internet, Granite Counters, Double Vanity, Breakfast Bar, No Interior Steps, Vaulted Ceiling(s), Kitchen Island, 3/4 Bath Master Bdrm
    • Flooring: Carpet, Tile
    • Windows: Skylight(s), Low Emissivity Windows, Double Pane Windows, Vinyl Frame
    • Has basement: No
    Interior area
    • Total structure area: 1,863
    • Total interior livable area: 1,863 sqft

    Property

    Parking
    • Total spaces: 2
    • Parking features: Garage Door Opener, Direct Access
    • Garage spaces: 2
    Features
    • Stories: 1
    • Patio & porch: Patio
    • Exterior features: Private Yard
    • Spa features: None
    • Fencing: Block
    Lot
    • Size: 5,328 sqft
    • Features: Desert Back, Desert Front
    Details
    • Parcel number: 20834026

    Construction

    Type & style
    • Home type: SingleFamily
    • Architectural style: Ranch
    • Property subtype: Single Family Residence
    Materials
    • Stucco, Blown Cellulose, Painted, Block
    • Roof: Composition
    Condition
    • Year built: 1988
    Details
    • Builder name: Del Trailer/Gold Key

    Utilities & green energy

    • Sewer: Public Sewer
    • Water: City Water

    Community & neighborhood

    Community
    • Community features: Biking/Walking Path
    Location
    • Region: Phoenix
    • Subdivision: TURTLE CREEK

    HOA & financial

    HOA
    • Has HOA: Yes
    • HOA fee: $231 quarterly
    • Services included: Maintenance Grounds, Street Maint
    • Association name: Turtle Creek
    • Association phone: 623-748-7595

    Other

    Other facts
    • Listing terms: Cash,Conventional,FHA,VA Loan
    • Ownership: Fee Simple

    Price history

    DateEventPrice
    3/20/2024Sold$445,000-1.8%$239/sqft
    Source: ARMLS #6670495 Report a problem
    3/12/2024Pending sale$453,000$243/sqft
    Source: ARMLS #6670495 Report a problem
    3/12/2024Listed for sale$453,000+115.7%$243/sqft
    Source: ARMLS #6670495 Report a problem
    8/25/2014Sold$210,000+25.7%$113/sqft
    Source: ARMLS #5120667 Report a problem
    7/22/2009Sold$167,000+29.8%$90/sqft
    Source: Public Record Report a problem
    5/20/2009Sold$128,625-45.5%$69/sqft
    Source: Public Record Report a problem
    12/15/2008Sold$235,793+47.4%$127/sqft
    Source: Public Record Report a problem
    10/15/2003Sold$160,000$86/sqft
    Source: Public Record Report a problem

    Public tax history

    YearProperty taxesTax assessment
    2025$2,318 +4%$37,680 -5.6%
    2024$2,228 +40.7%$39,930 +118.7%
    2023$1,584 -4.1%$18,262 -30.2%
    2022$1,651 +2.2%$26,180 +12.2%
    2021$1,616 +2.8%$23,330 +3.5%
    2020$1,571 -23%$22,550 +11.4%
    2019$2,040 +35%$20,250 +4.3%
    2018$1,511 -25.7%$19,420 +5.4%
    2017$2,034 +13.4%$18,430 +1.4%
    2016$1,794 +5.6%$18,170 +19.9%
    2015$1,698 $15,150 +23.9%
    2014-- $12,230 +12.4%
    2013-- $10,880 -16.9%
    2012-- $13,100 -6.4%
    2011-- $14,000 -7.5%
    2010-- $15,130 -20.7%
    2009-- $19,070 -12.3%
    2008-- $21,750 +14.8%
    2007-- $18,950 +51.6%
    2006-- $12,500
    2005-- $12,500 +6.8%
    2004-- $11,700
    2003-- $11,700 +21.9%
    2002-- $9,600

    Find assessor info on the county website

    Neighborhood: Deer Valley

    Nearby schools

    GreatSchools rating
    Schools provided by the listing agent
    • Elementary: John Jacobs Elementary School
    • Middle: Mountain Sky Middle School
    • High: Thunderbird High School
    • District: Washington Elementary District

    Source: ARMLS. This data may not be complete. We recommend contacting the local school district to confirm school assignments for this home.

    Get a cash offer in 3 minutes
    Find out how much your home could sell for in as little as 3 minutes with a no-obligation cash offer.
    Estimated market value
    $463,400
    Get a cash offer in 3 minutes
    Find out how much your home could sell for in as little as 3 minutes with a no-obligation cash offer.
    Estimated market value
    $463,400